Leave a Message

Thank you for your message. I will be in touch with you shortly.

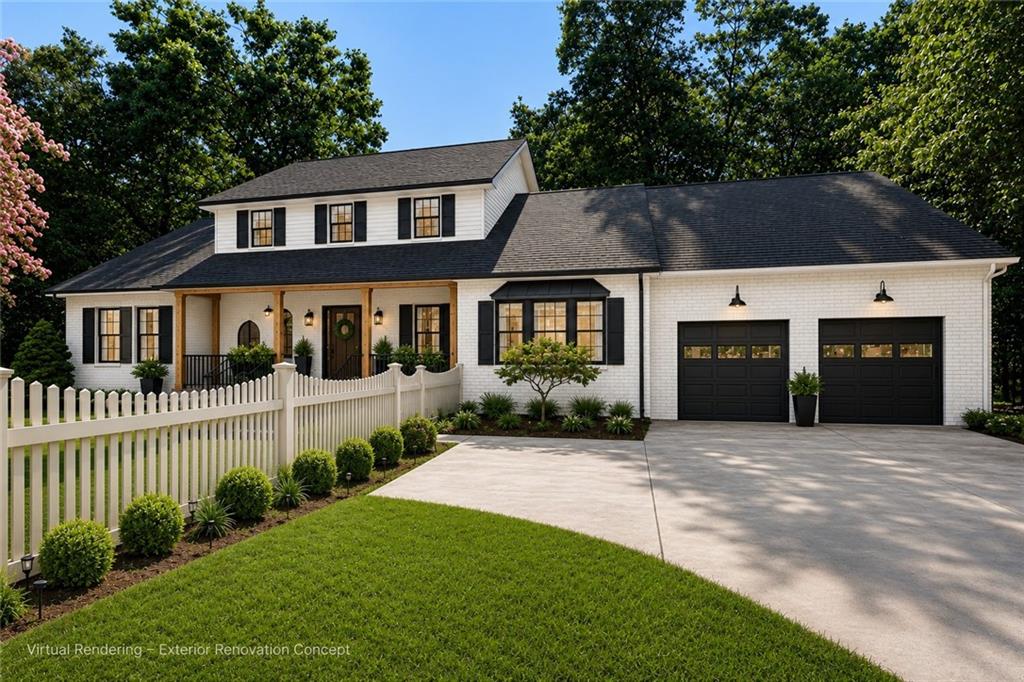
Rendered white home with black shutters, covered porch, and two-car garage.
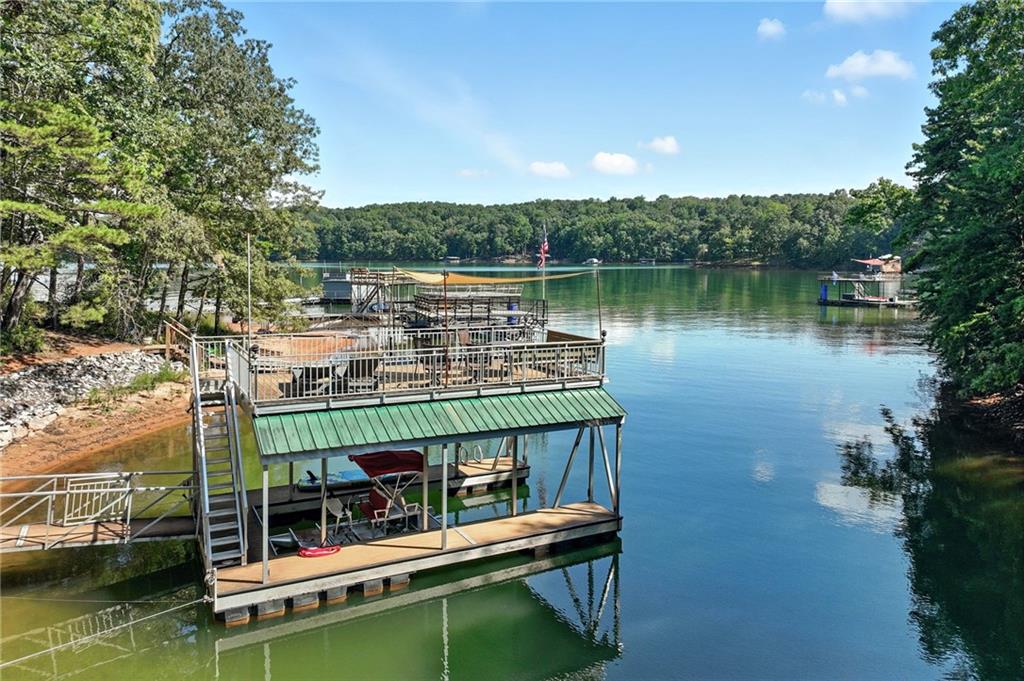
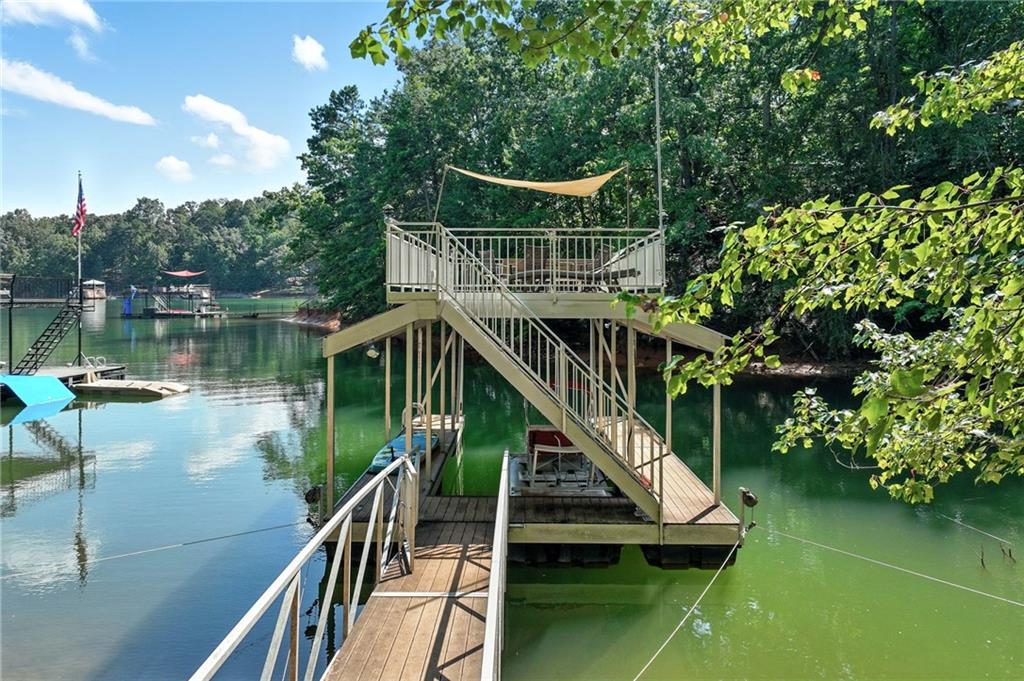
Wooden lake dock with a raised deck and stairs over calm, tree-lined water.
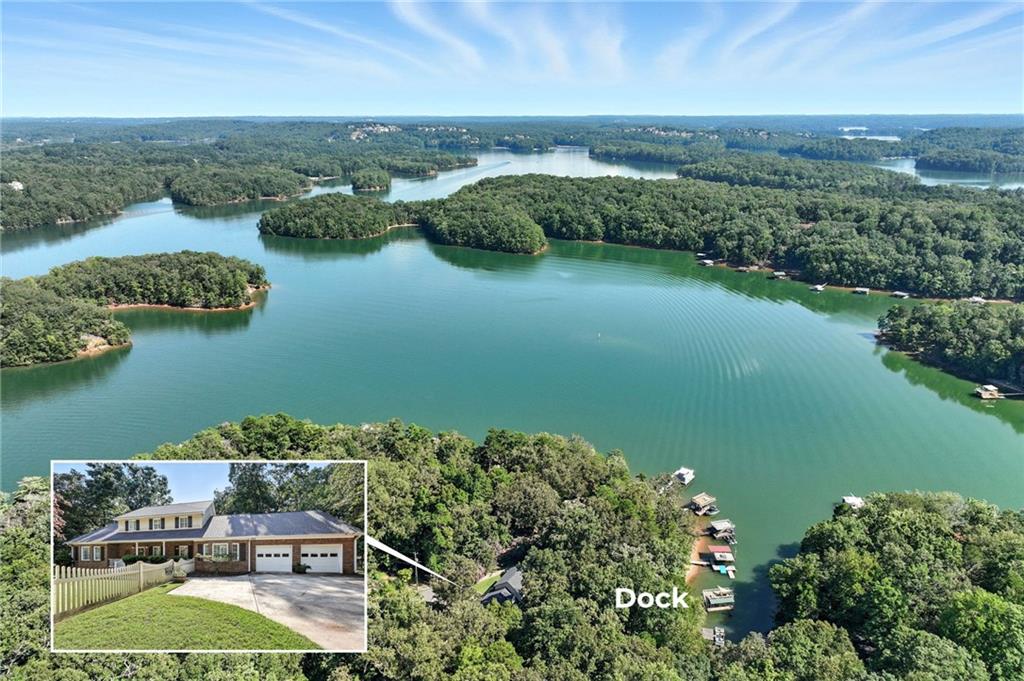
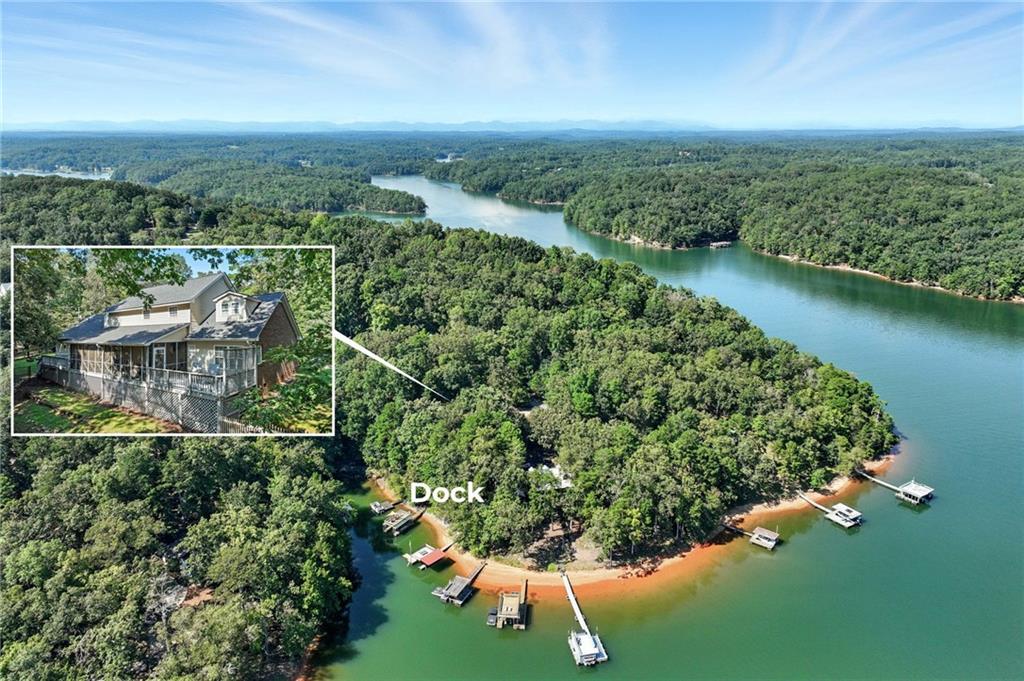
Aerial view of a wooded lake and docks, with an inset showing a two-story brick house.
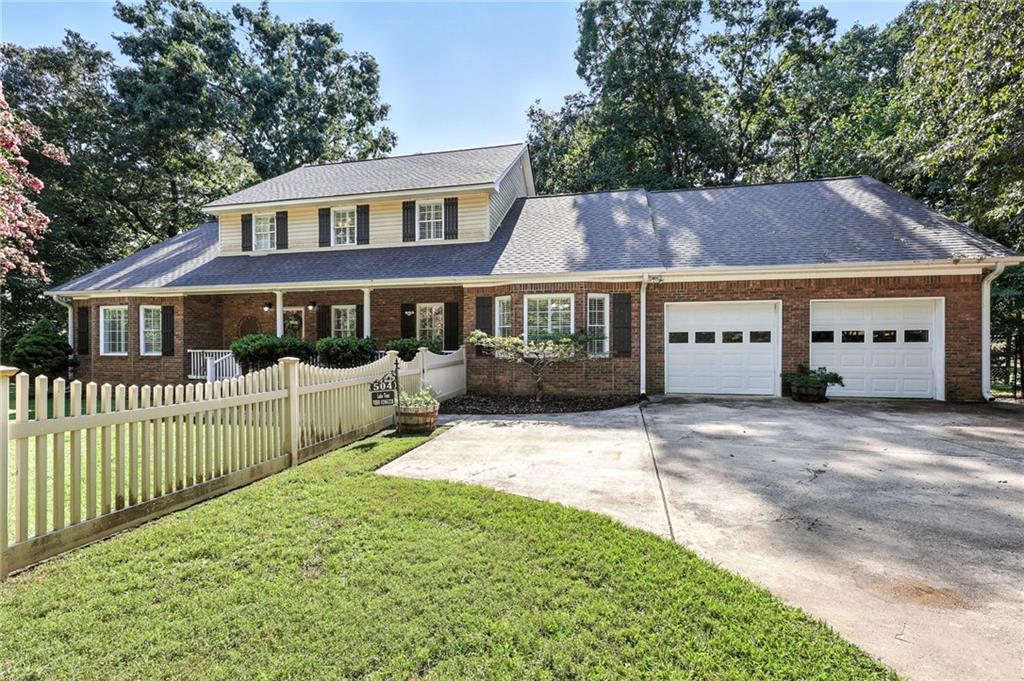
Red-brick house with a raised dormer, two garage doors, and a white picket fence.
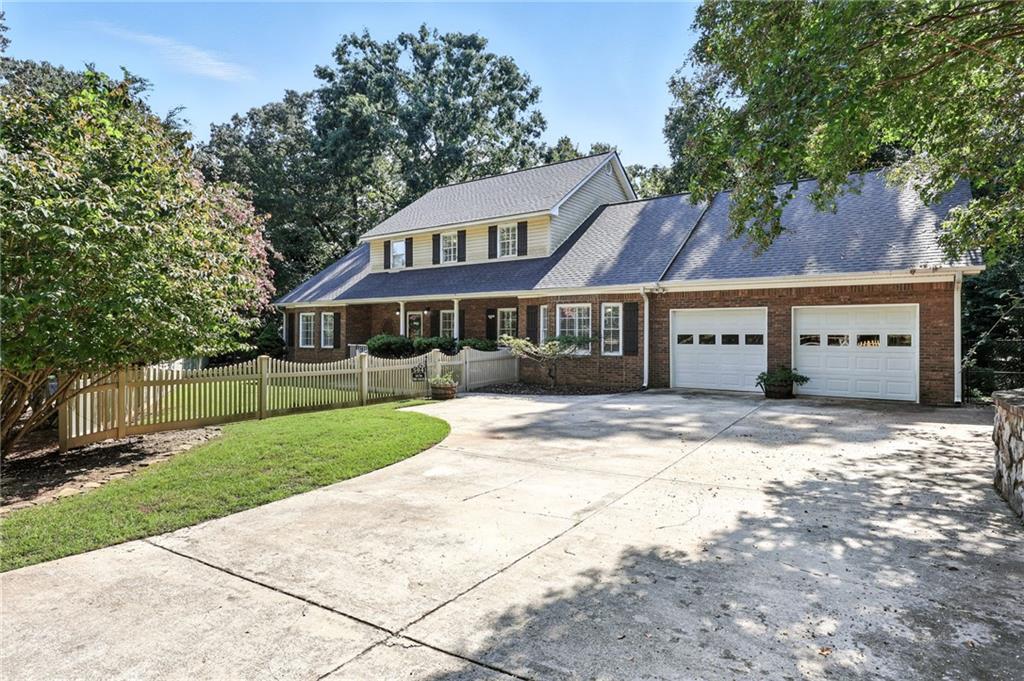
Two-story brick-and-siding home with a double garage, broad driveway, and fenced front lawn.
Two-story brick and siding home with a covered porch behind a white picket fence.
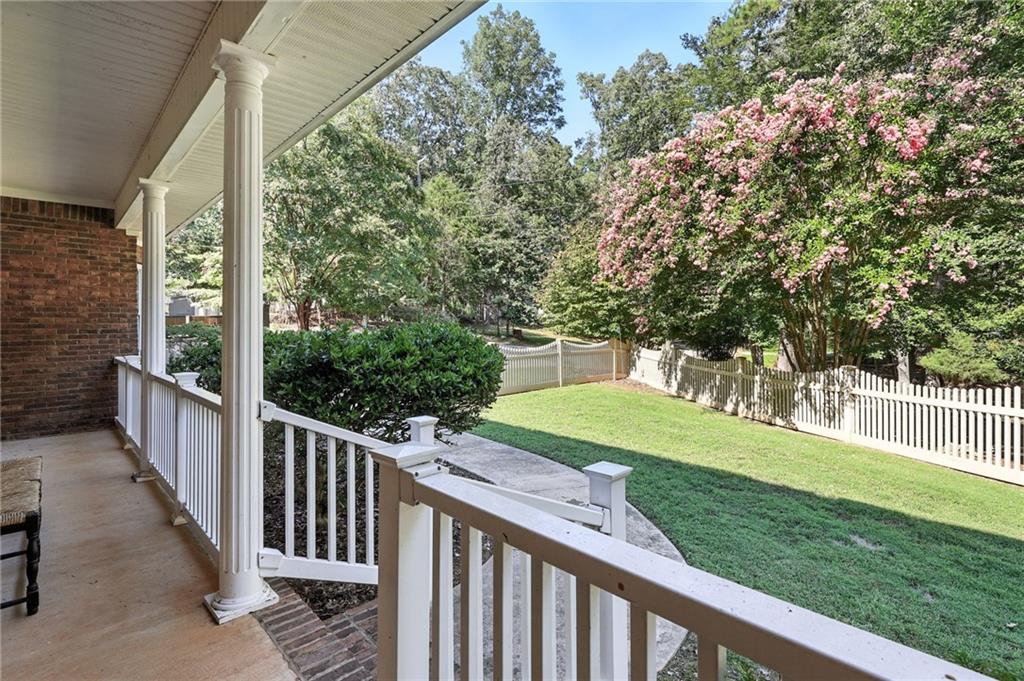
Covered porch overlooking a fenced lawn and flowering trees.
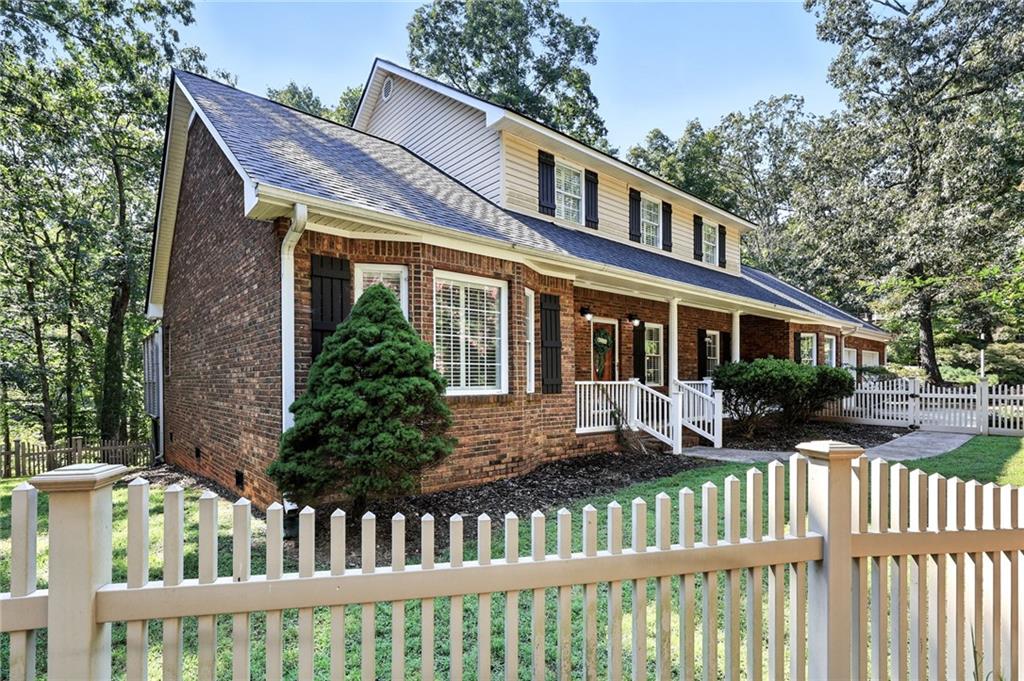
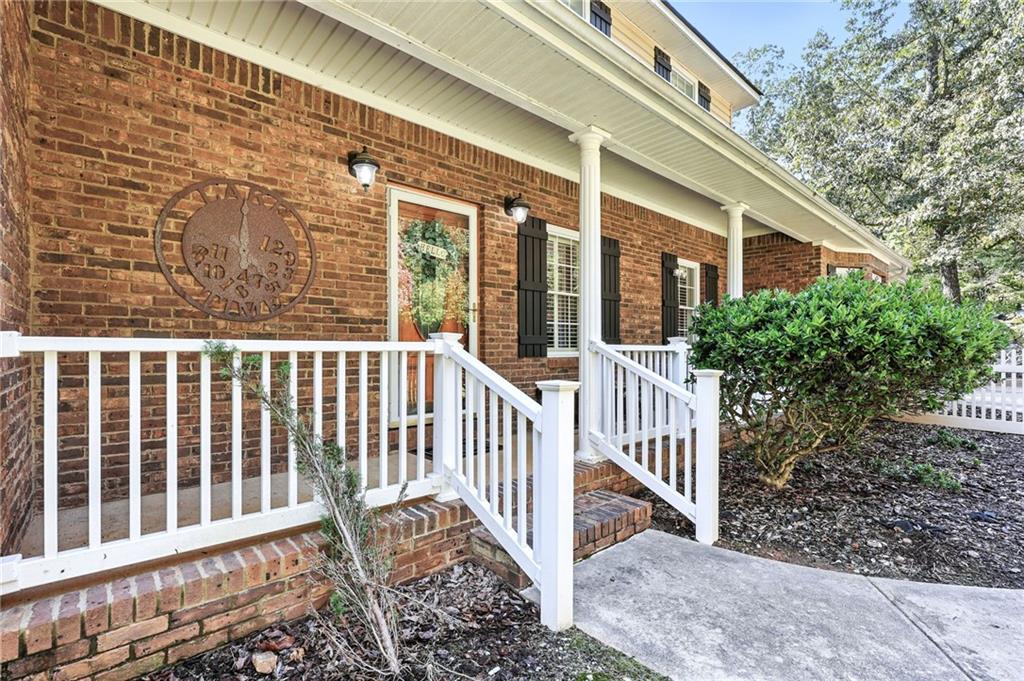
Brick home with a covered porch, white railings, black shutters, and a landscaped entry.
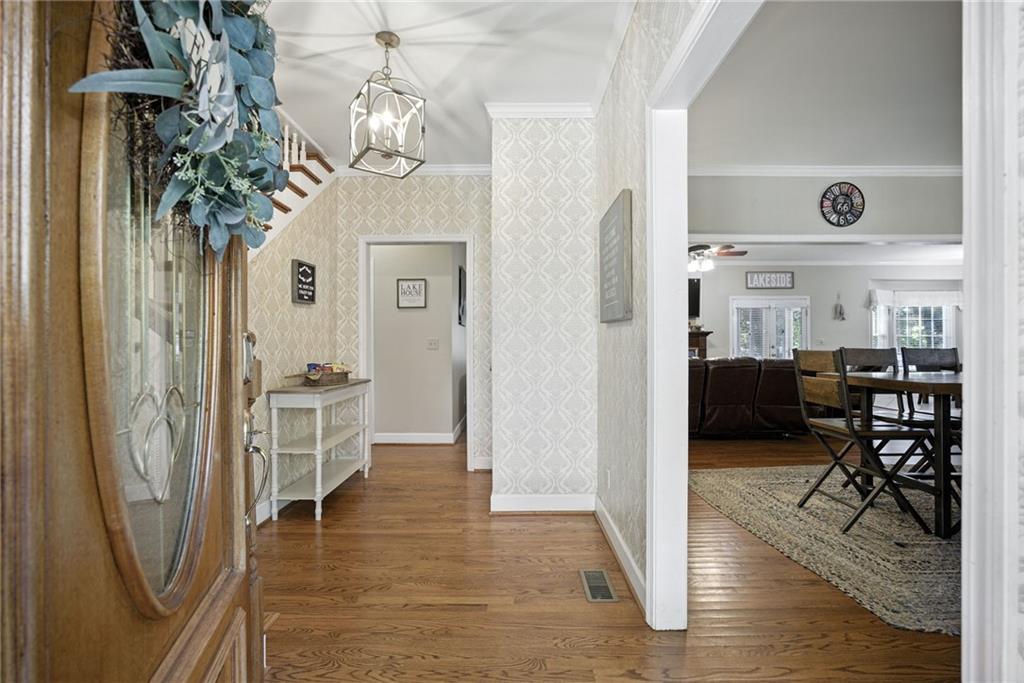
Entry hallway with patterned wallpaper and hardwood floors opening to a dining area.
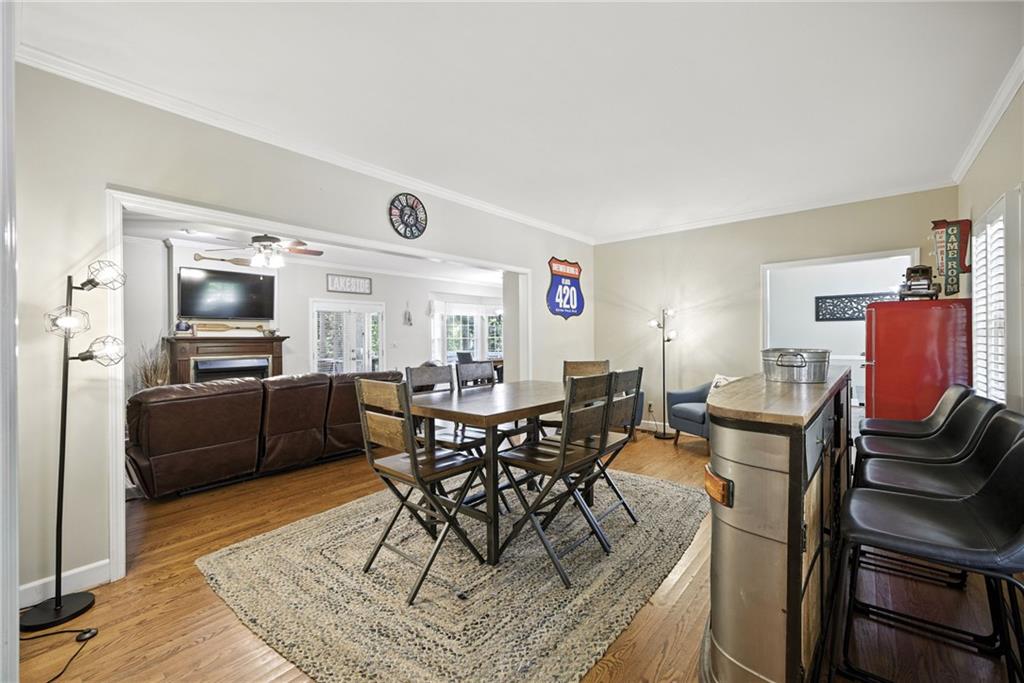
Dining and living area with a large table, leather sofa, hardwood floors, and a kitchen island.
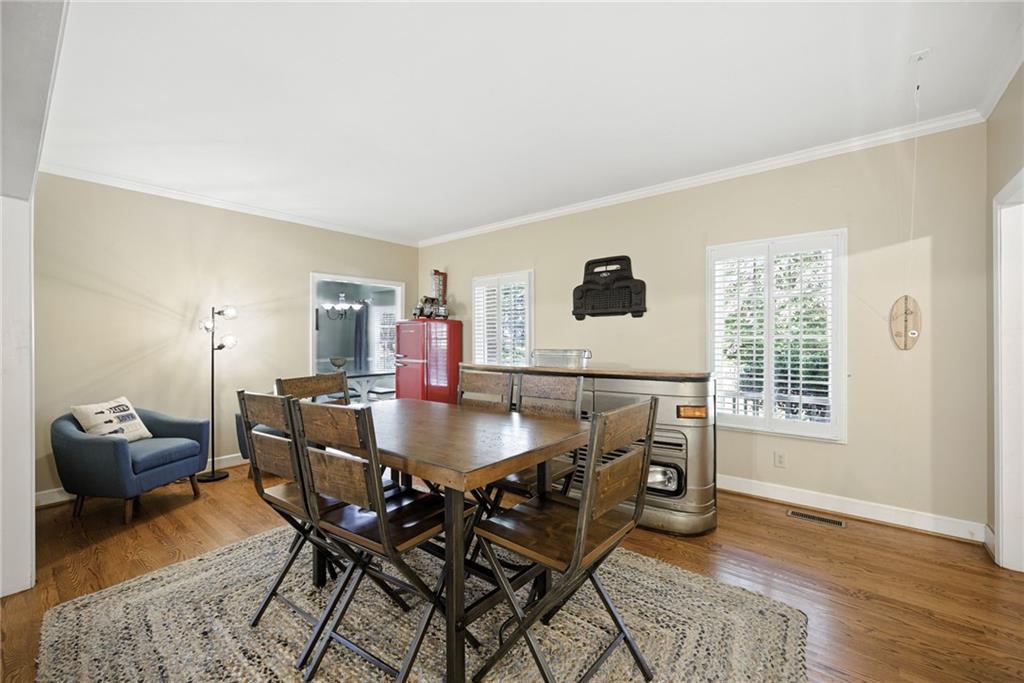
Furnished dining room with a wooden table, blue armchair, red refrigerator, and stainless steel stove.
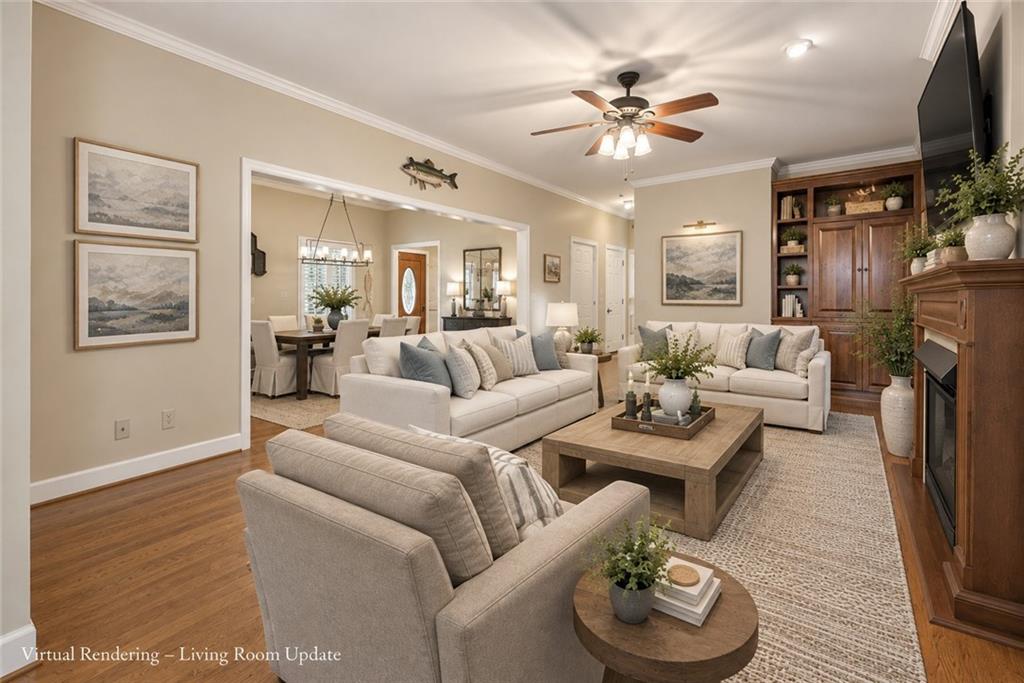
Living room with cream sofas, a fireplace, hardwood floors, and an adjoining dining area.
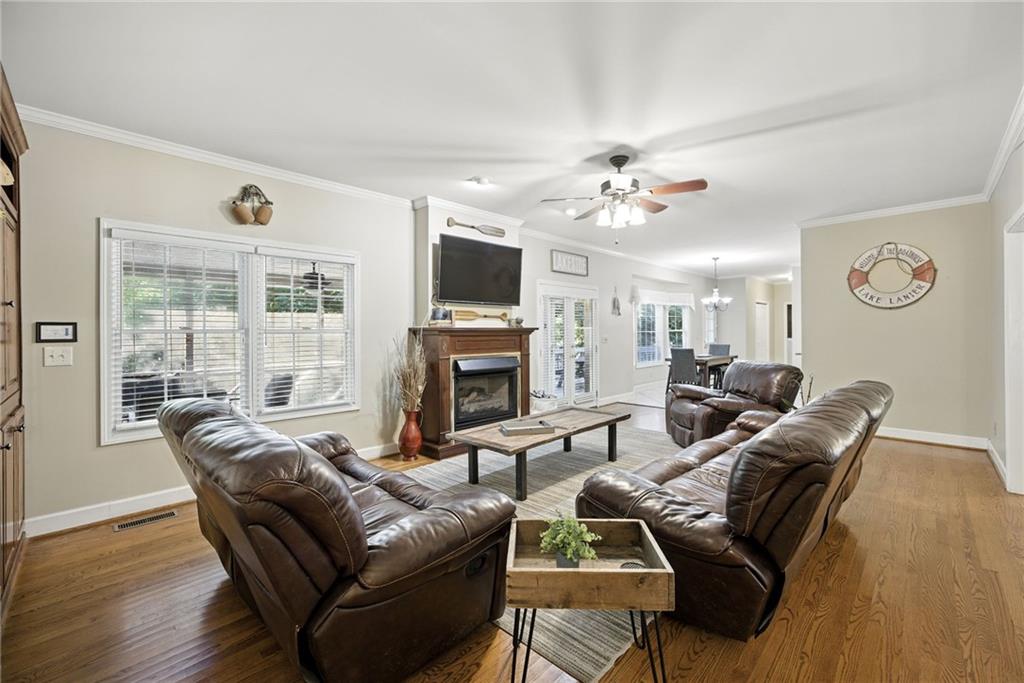
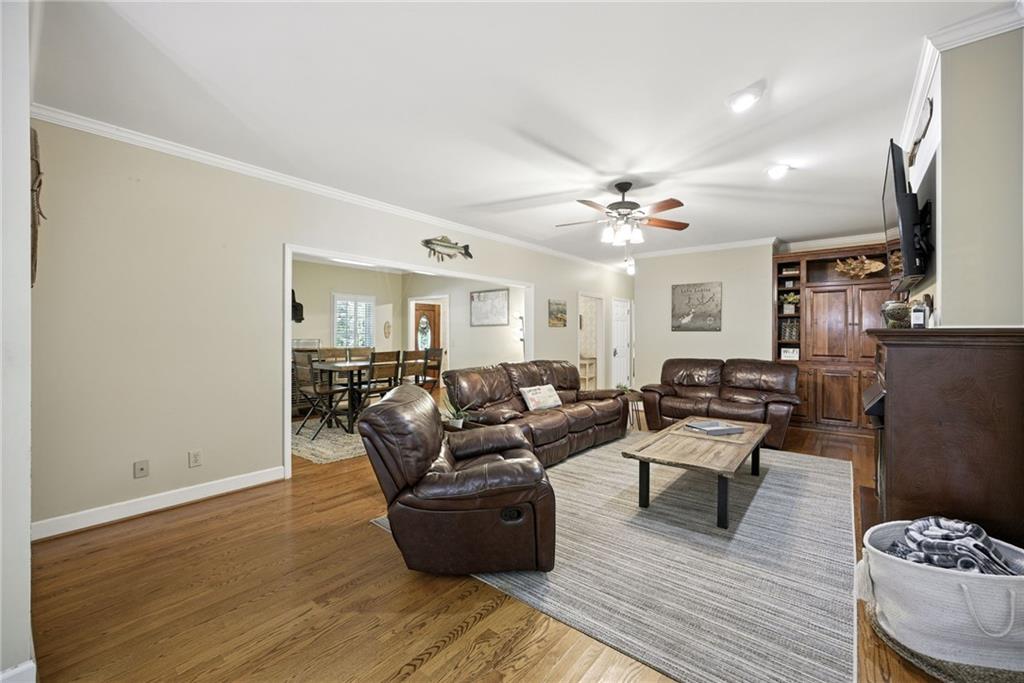
Living room with brown leather sofas, a fireplace, hardwood floors, and a ceiling fan.
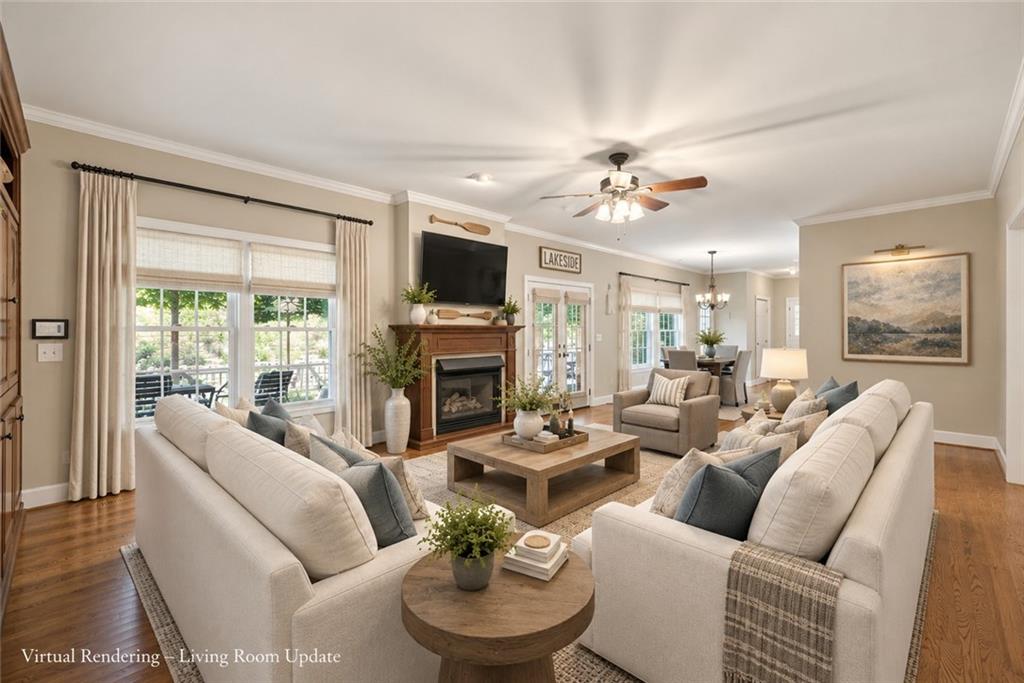
Virtually rendered living room with neutral seating, a wood coffee table, and an adjoining dining area.
Living room with brown leather seating, hardwood floors, and a built-in wooden entertainment center.
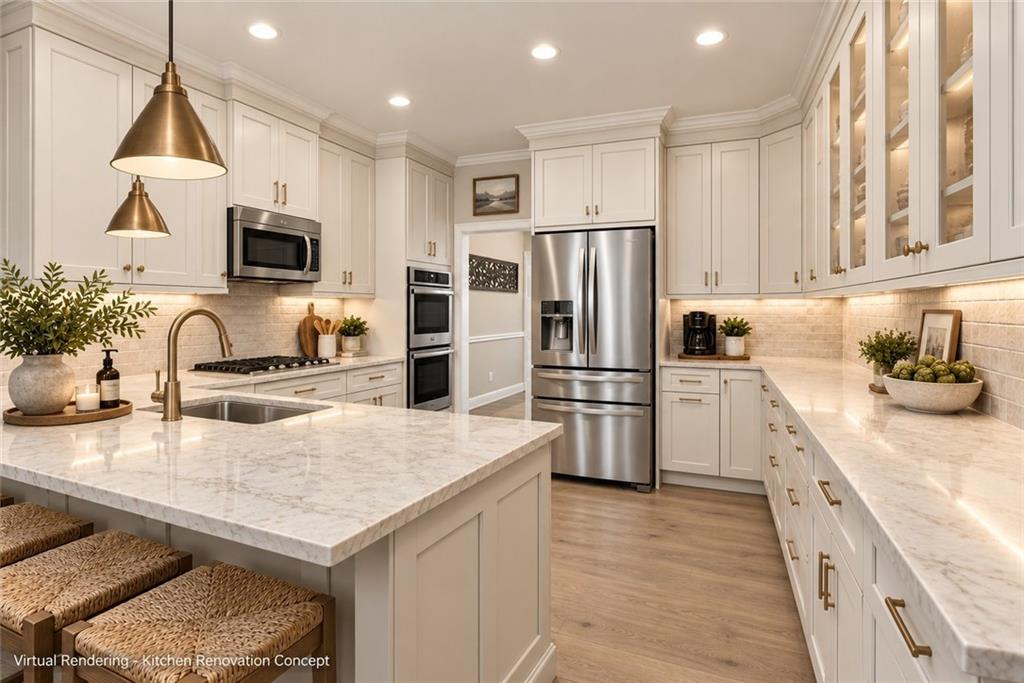
Virtual kitchen renovation with white cabinets, marble-look counters, a large island, and stainless steel appliances.
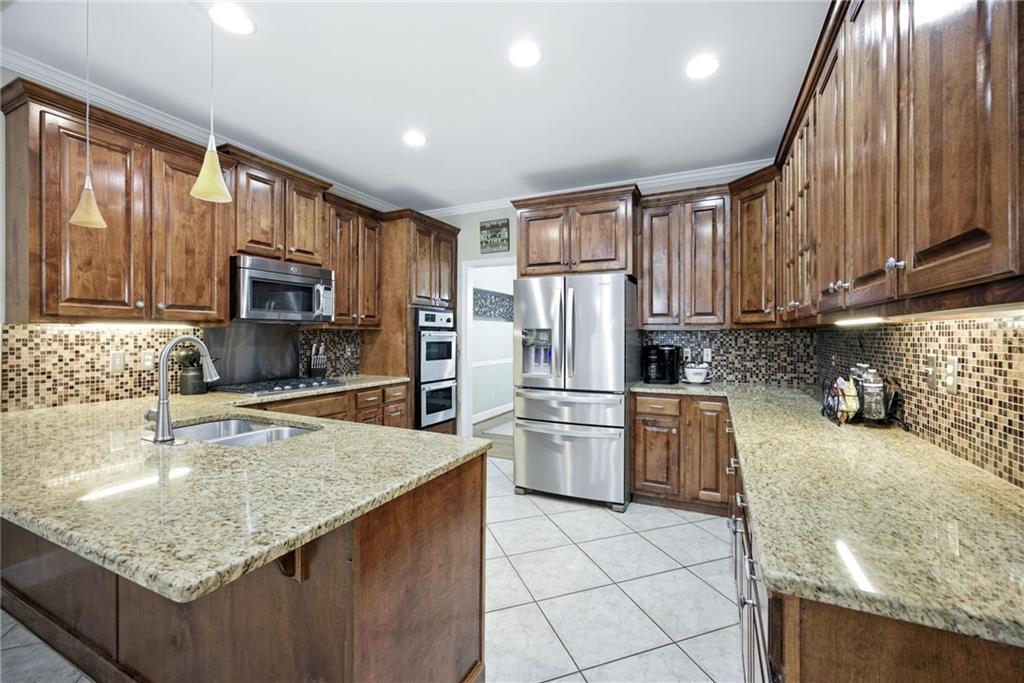
Kitchen with wood cabinets, granite island, and stainless steel appliances.
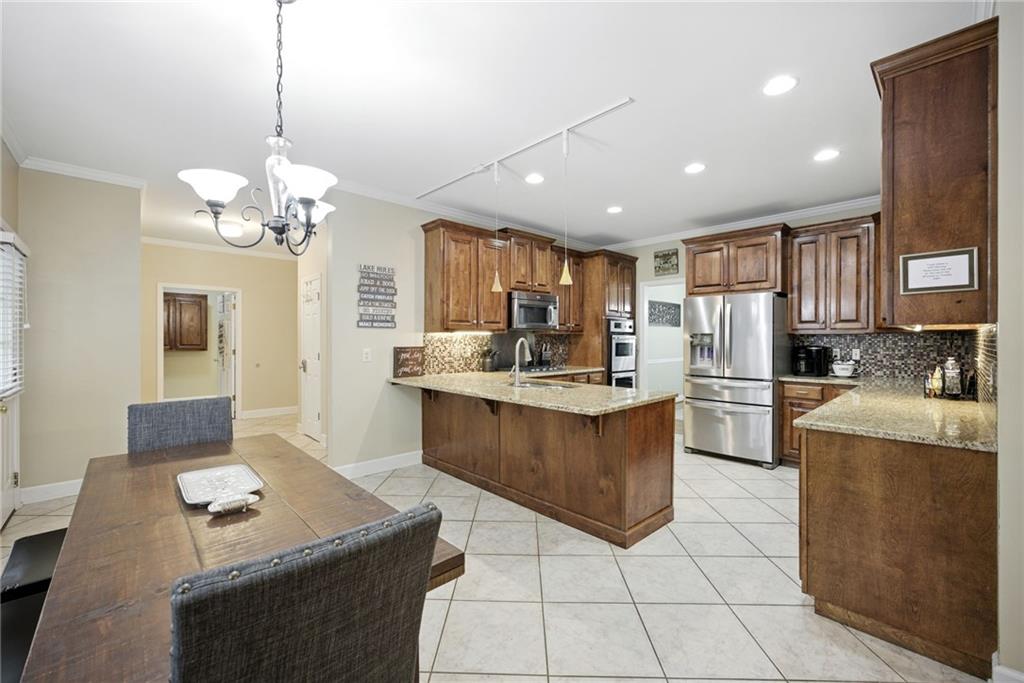
Kitchen with a central island, warm wood cabinets, and stainless steel appliances beside a dining table.
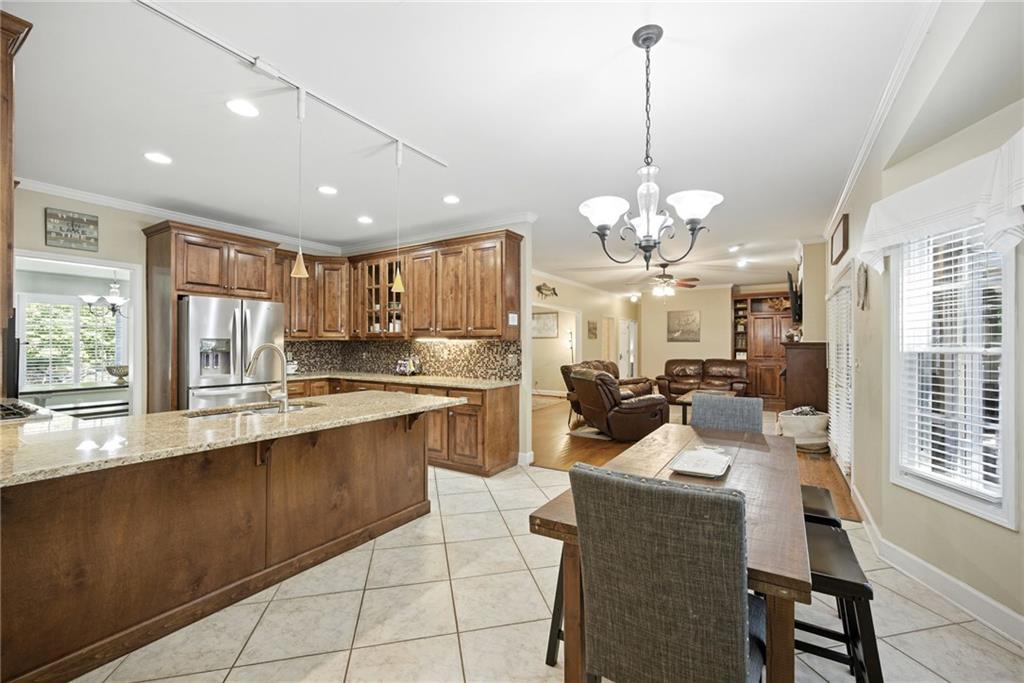
Open-plan kitchen with a granite island and wood cabinets beside a dining area and living room.
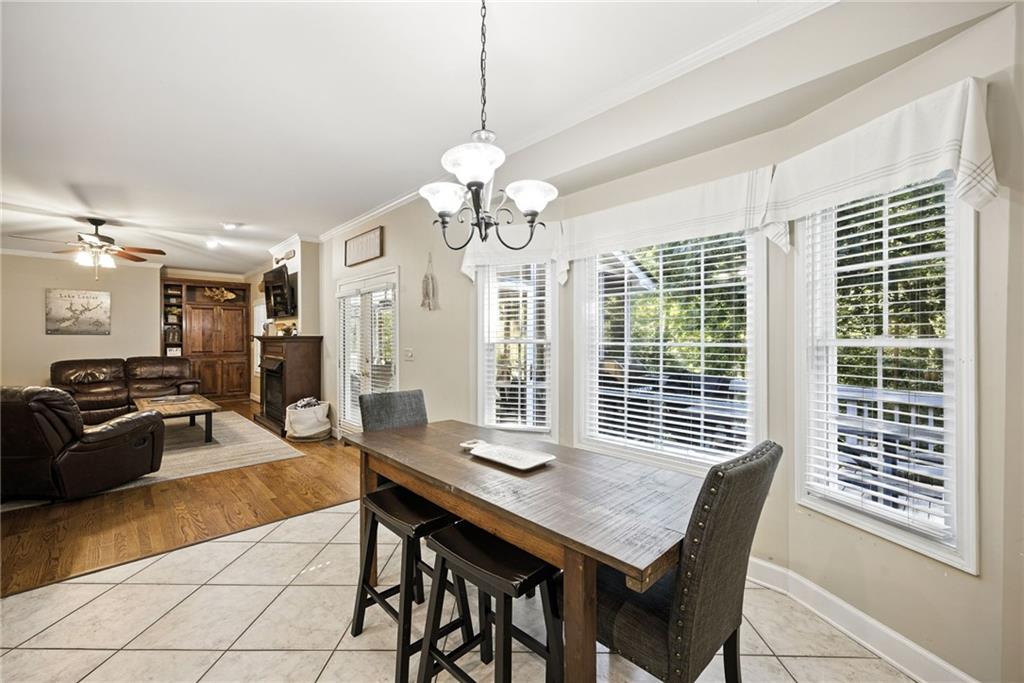
Dining and living room with a wooden table, large windows, tiled floor, and leather seating area.
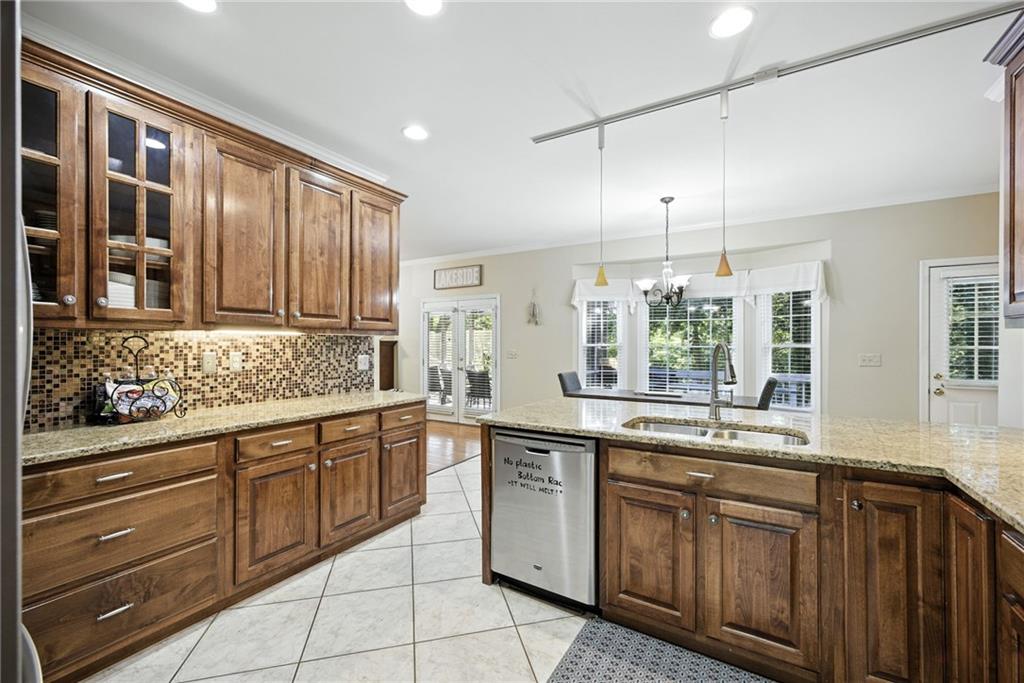
Kitchen with warm wood cabinets, mosaic backsplash, and granite island beneath large windows.
Dining room with a dark wood table and benches beneath a chandelier, beside windows with white plantation shutters.
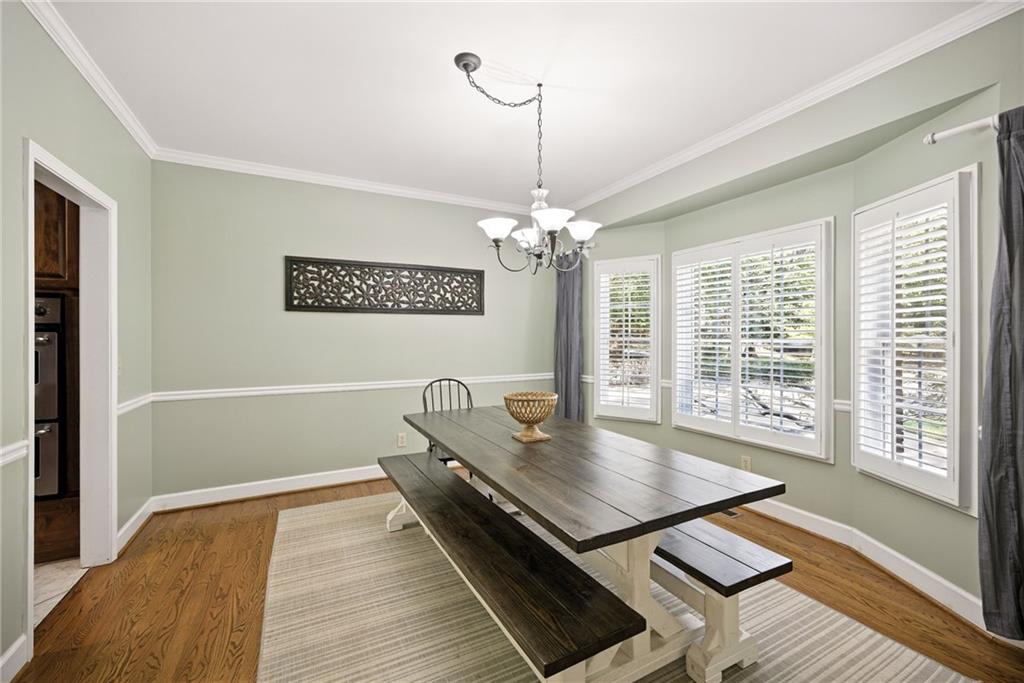
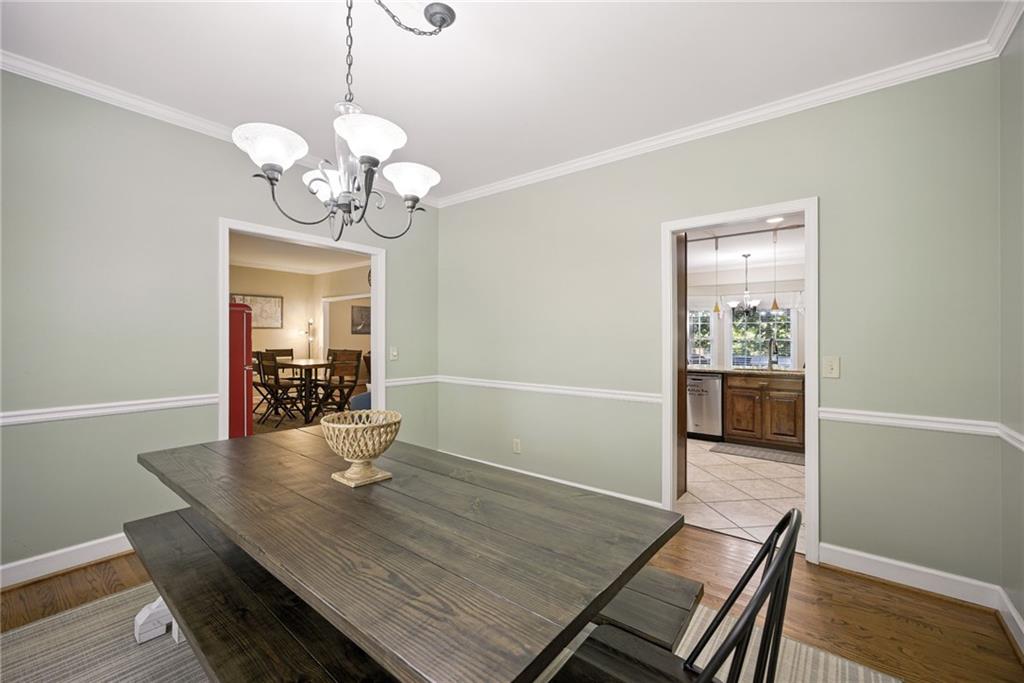
Dining room with a dark wood table, chandelier, pale green walls, and doorways to the kitchen and another dining area.
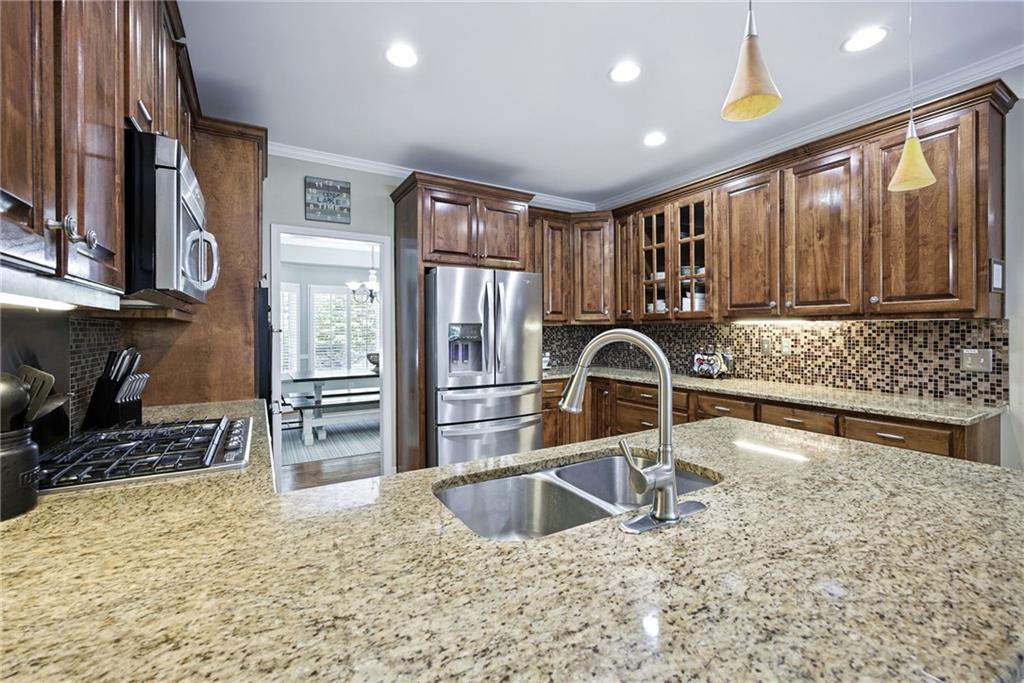
Kitchen with dark wood cabinets, granite island, stainless steel appliances, and mosaic tile backsplash.
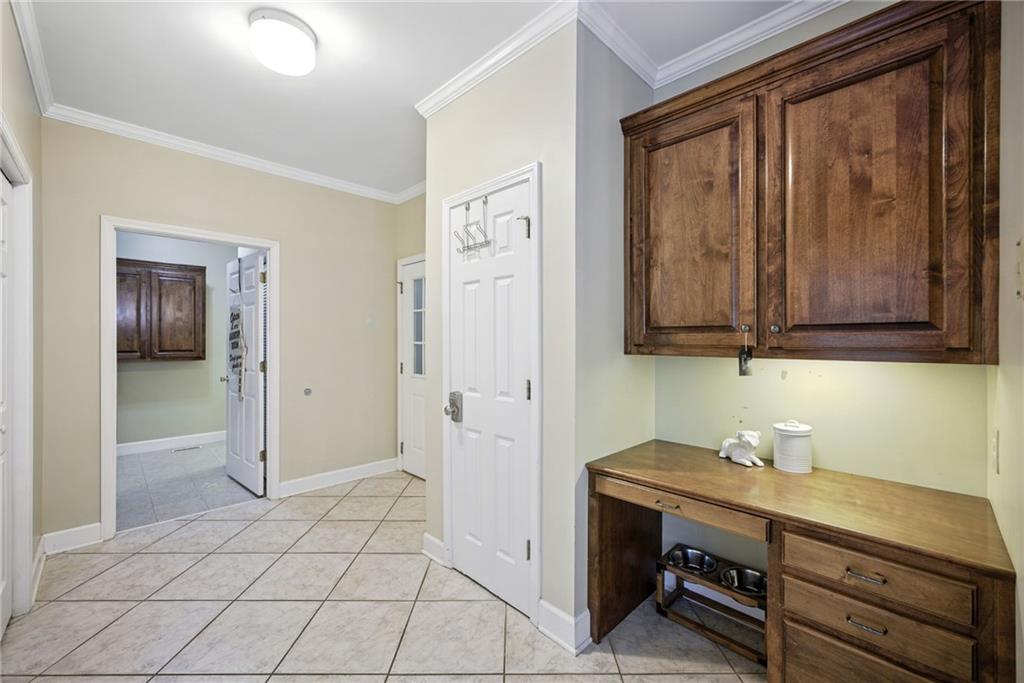
Tiled mudroom with dark wood cabinets, a countertop, and a pet bowl station.
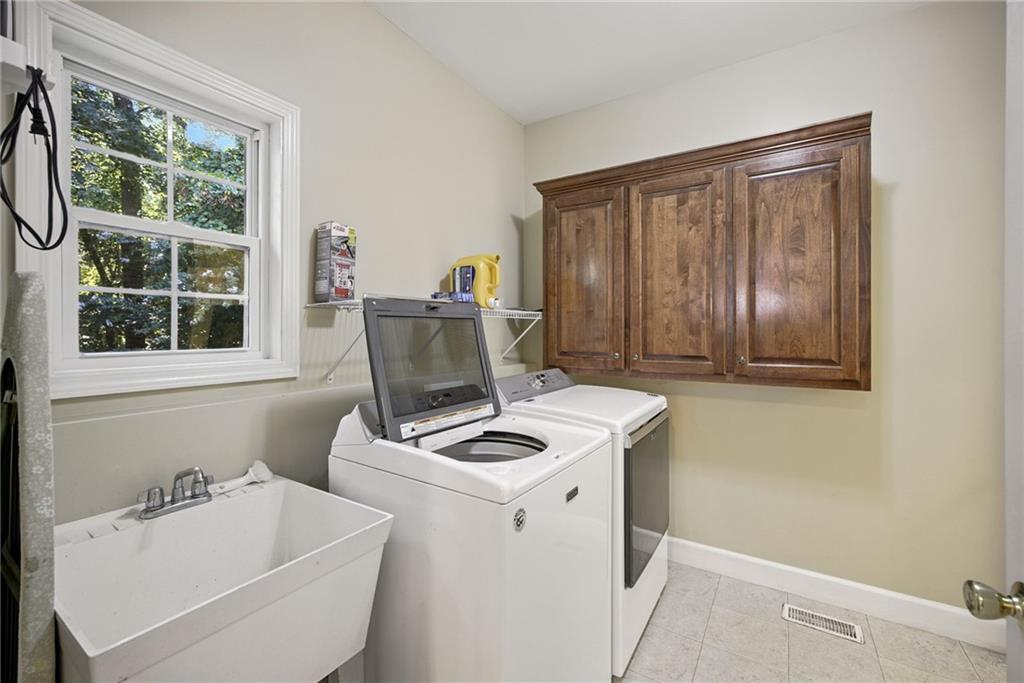
Laundry room with a utility sink, washer and dryer, and dark wood cabinets.
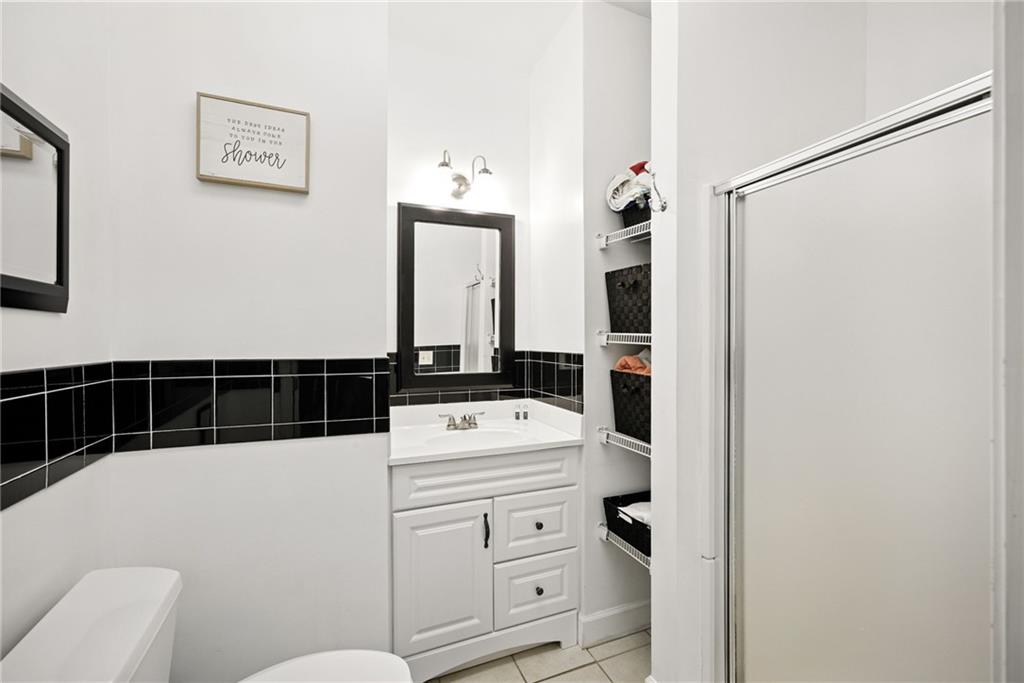
Bathroom with a white vanity, black tile accent band, and sliding shower door.
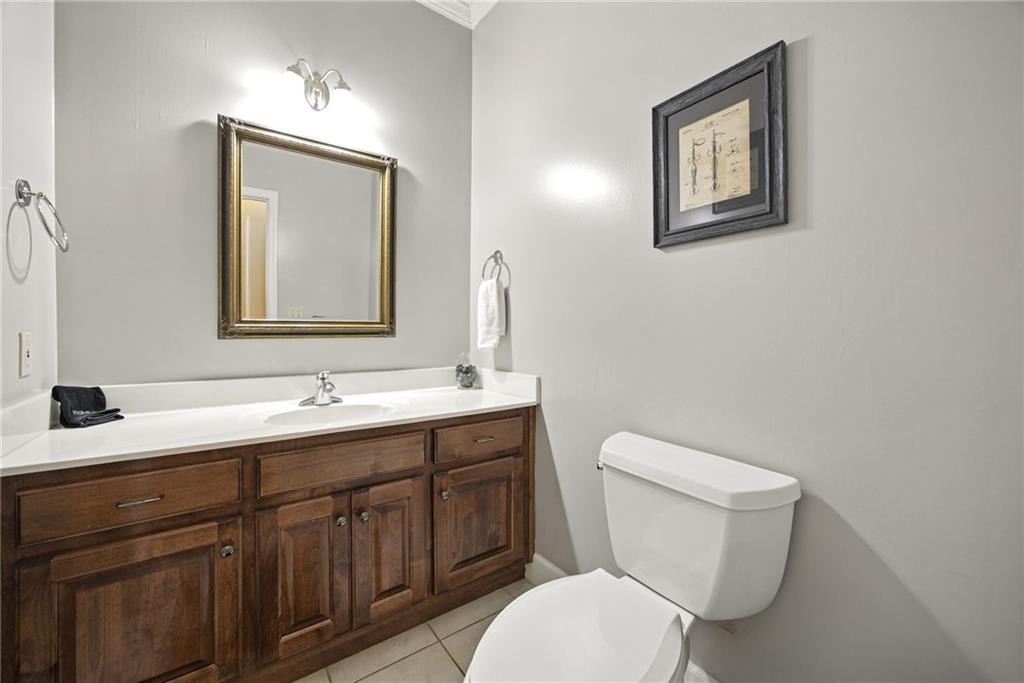
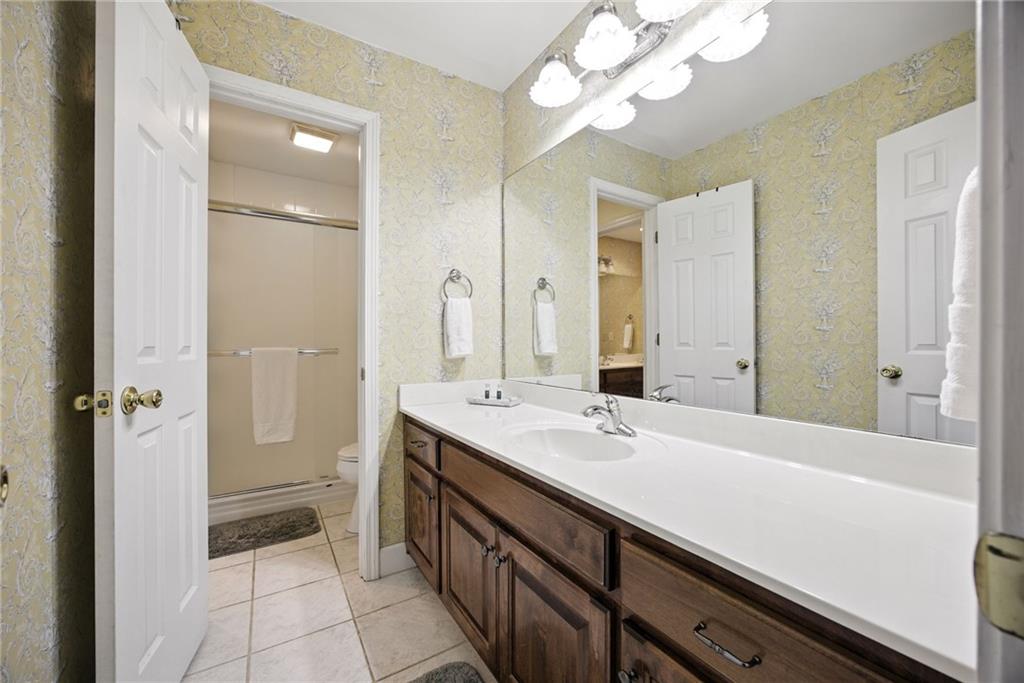
Bathroom with a dark wood vanity, white countertop, wall mirror, and toilet.
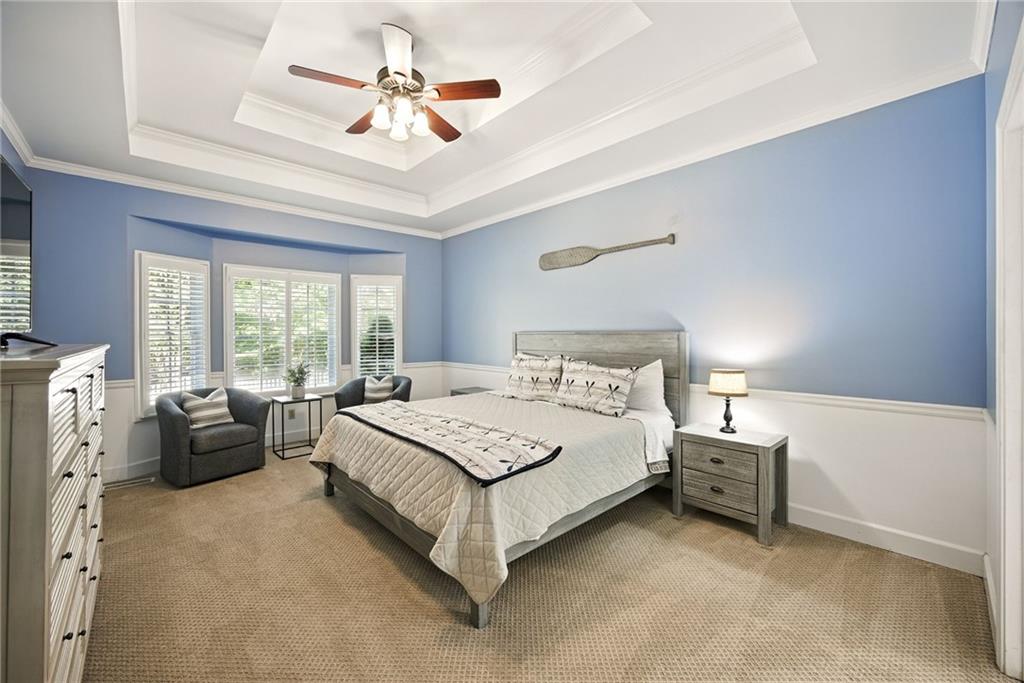
Blue bedroom with a tray ceiling, shuttered windows, and a bed between matching nightstands.
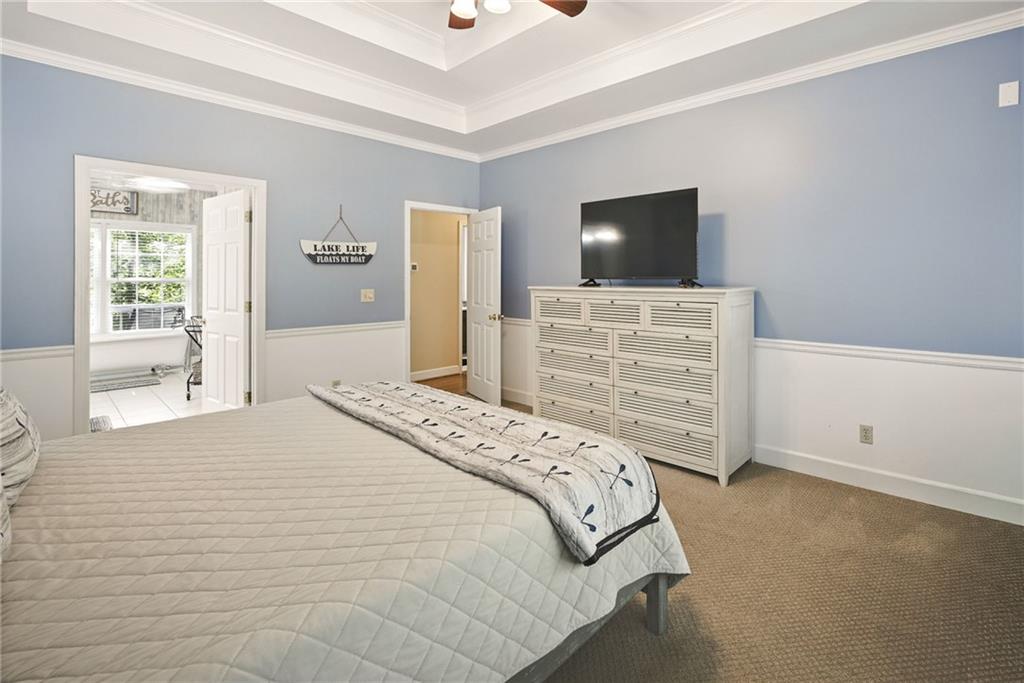
Bedroom with blue walls, white wainscoting, a tray ceiling, and a white dresser beneath a television.
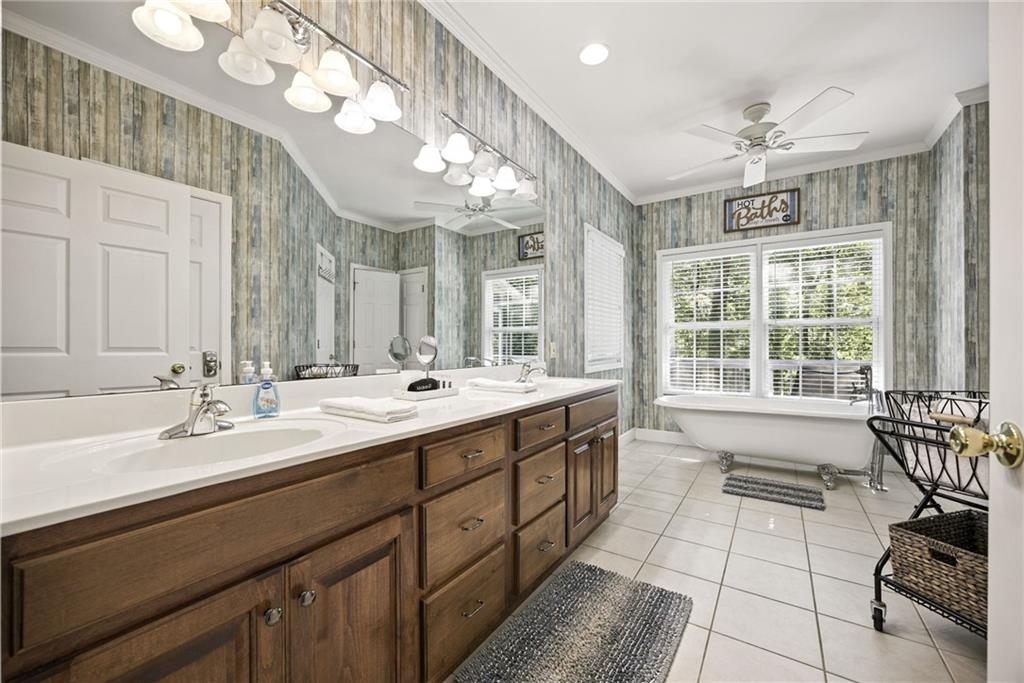
Bathroom with a long double vanity and a clawfoot tub beneath a wide window.
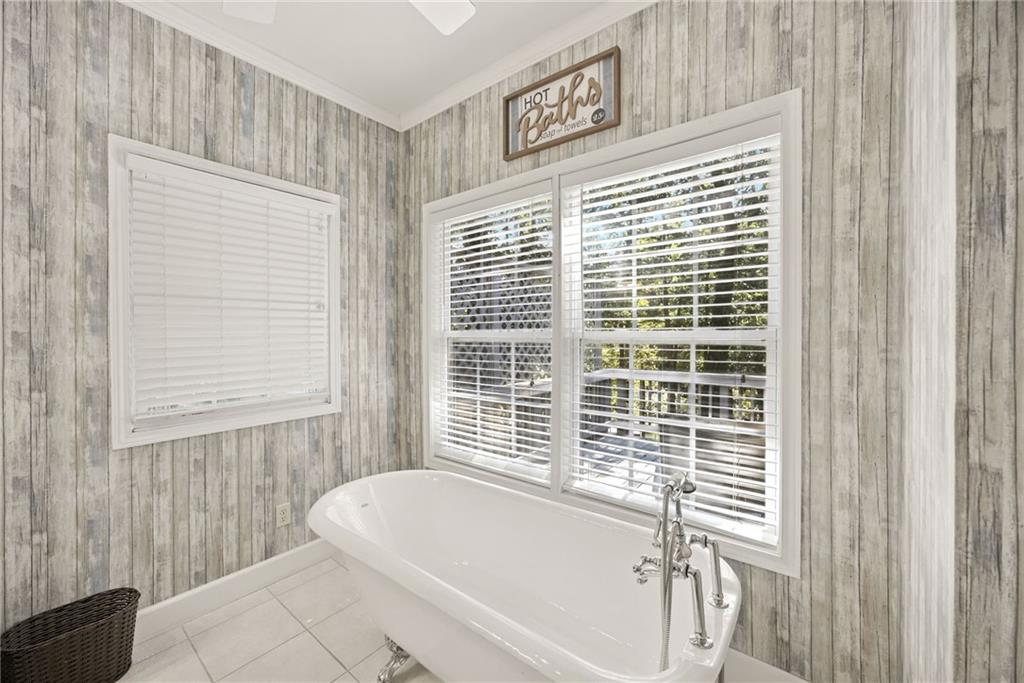
Bathroom with a white freestanding soaking tub beneath wide windows and weathered gray plank walls.
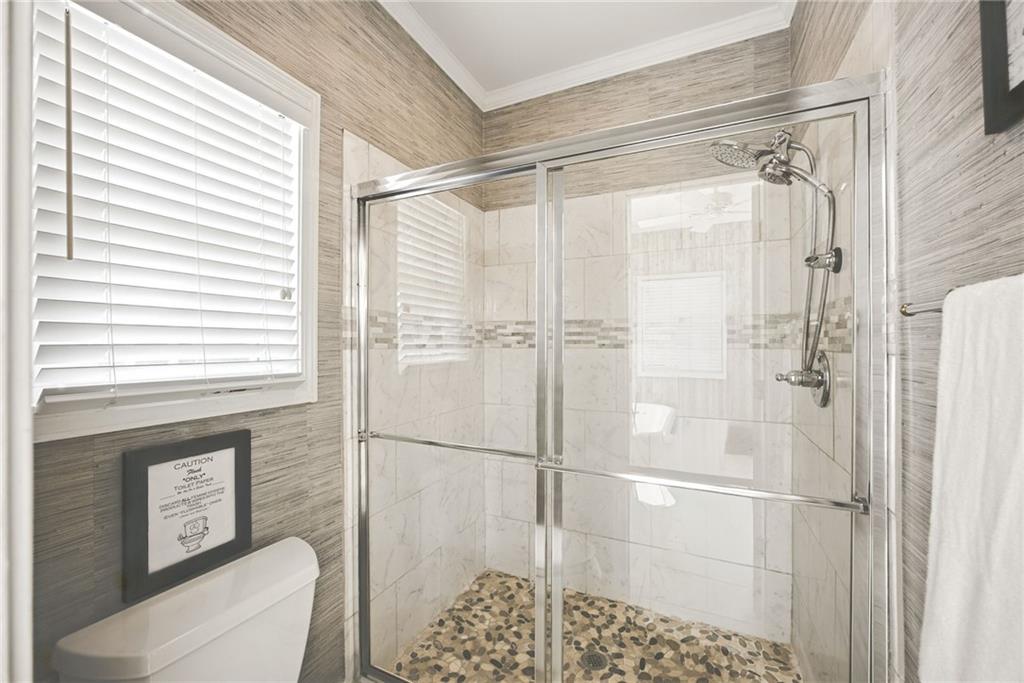
Bathroom with a glass shower enclosure and pebble-stone floor beside a window with white blinds.
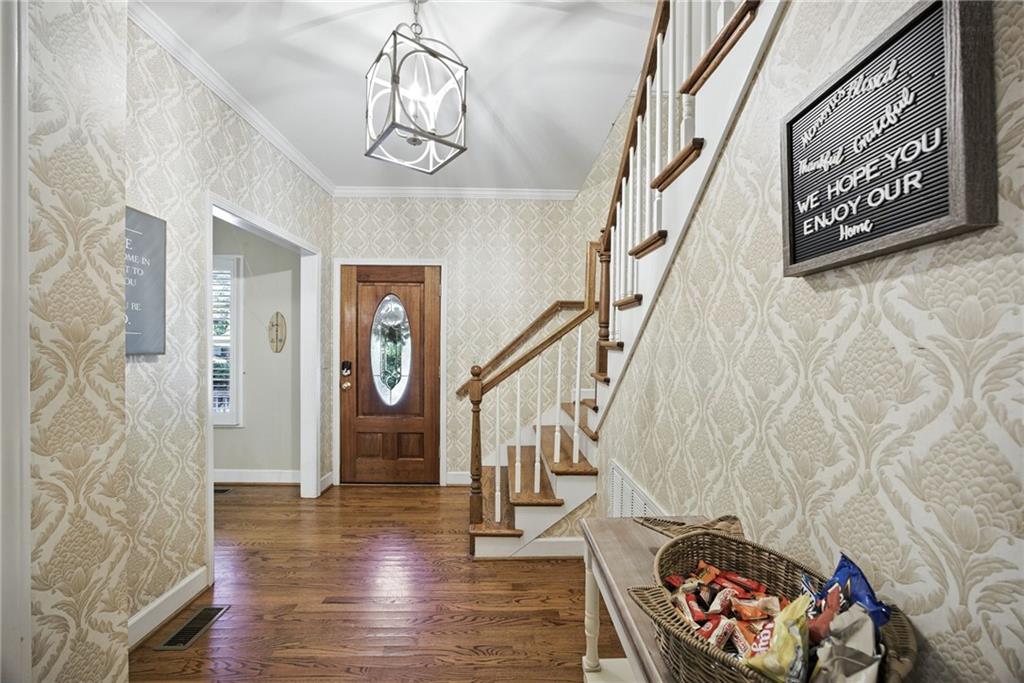
Entry foyer with patterned wallpaper, hardwood floors, a glass-paneled front door, and a staircase.
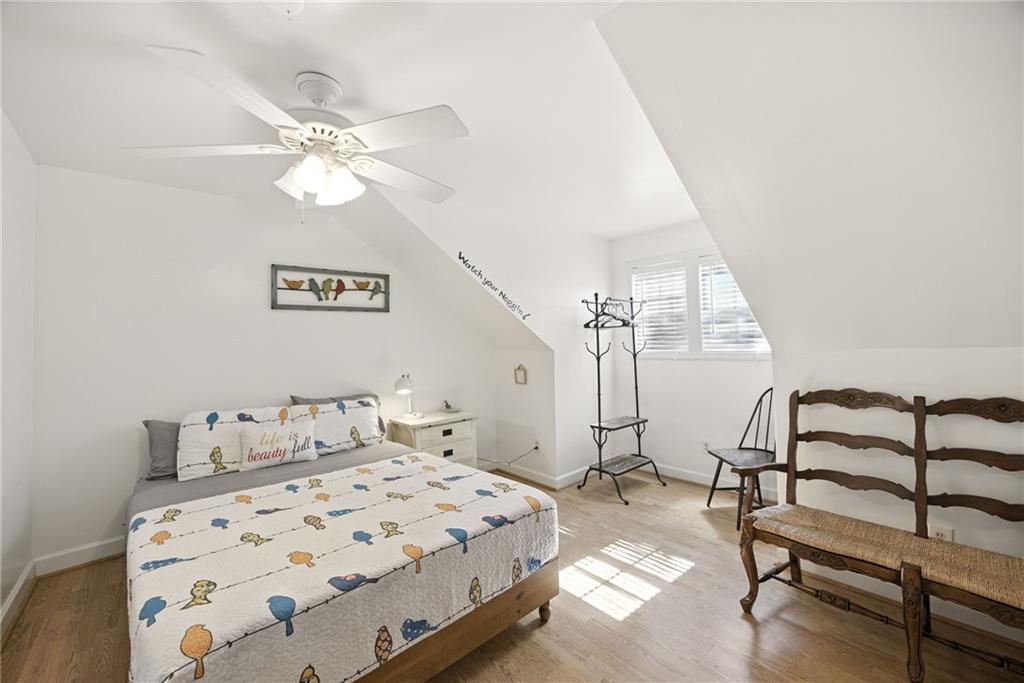
Bedroom with a sloped ceiling, colorful patterned bedspread, ceiling fan, and wooden bench.
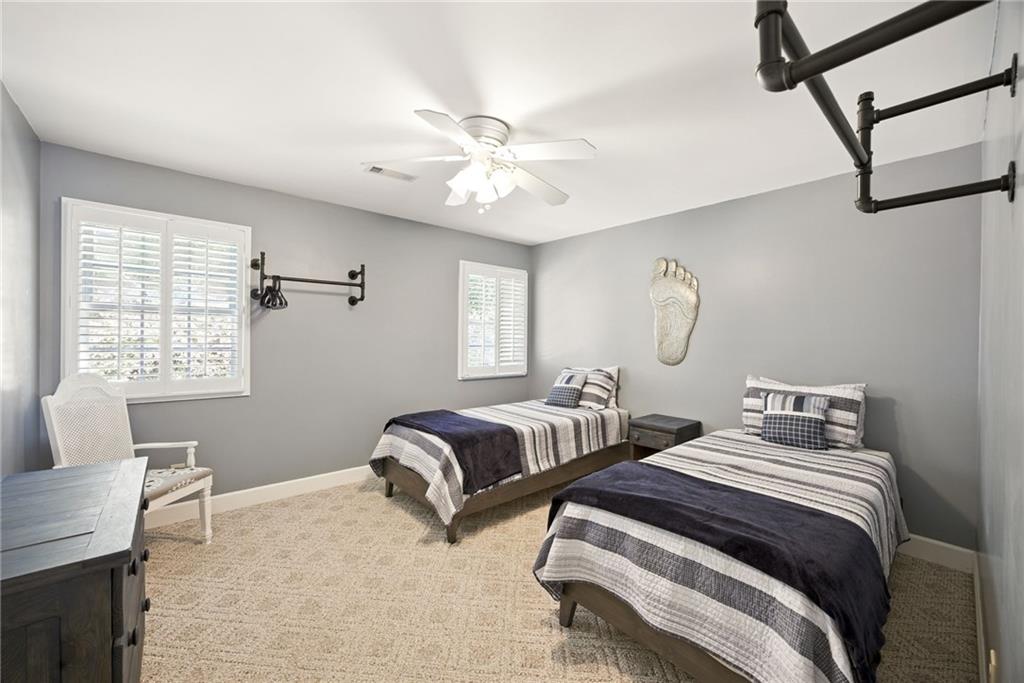
Bedroom with two twin beds, striped bedding, plantation shutters, and beige carpet.
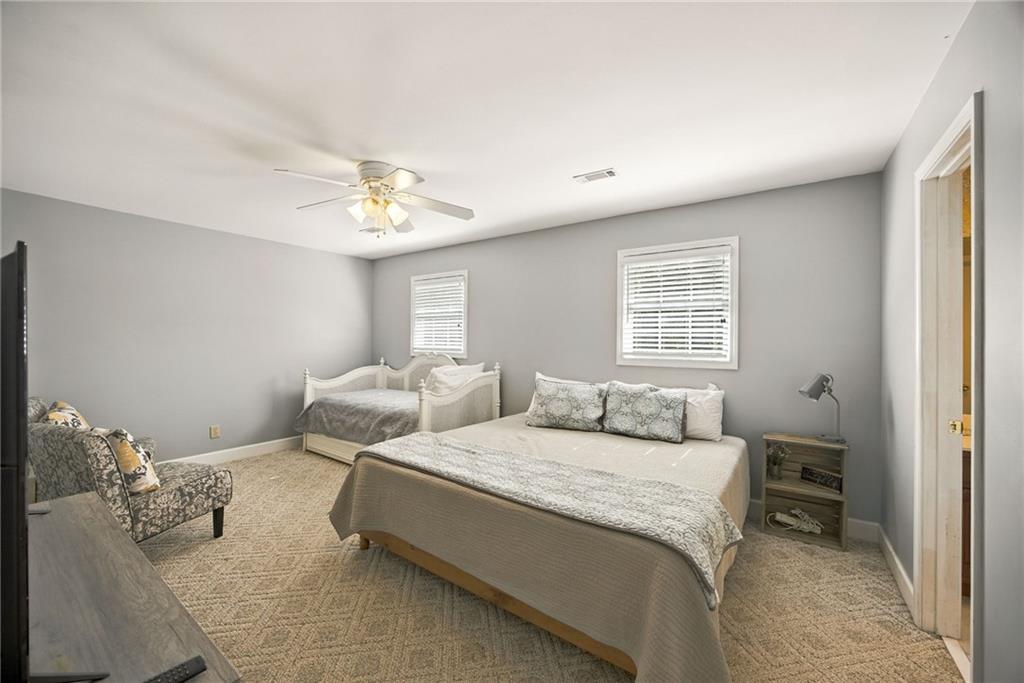
Bedroom with two beds, a patterned armchair, and gray walls.
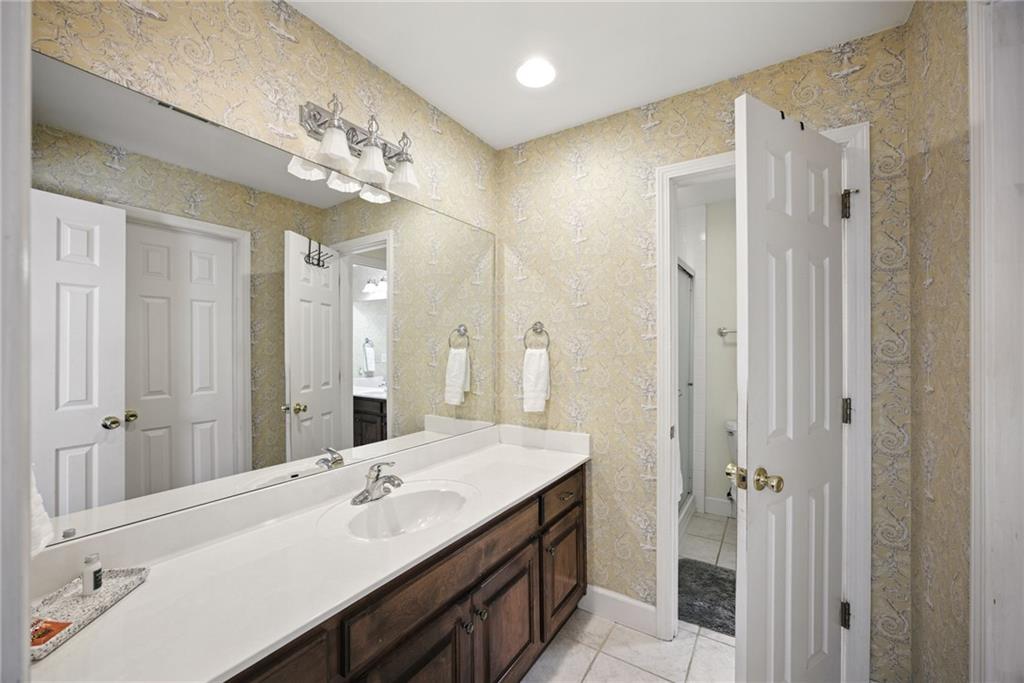
Bathroom with a long dark wood double vanity, large mirror, and patterned beige wallpaper.
Bathroom with a long white vanity, dark wood cabinets, large mirror, and shower enclosure.
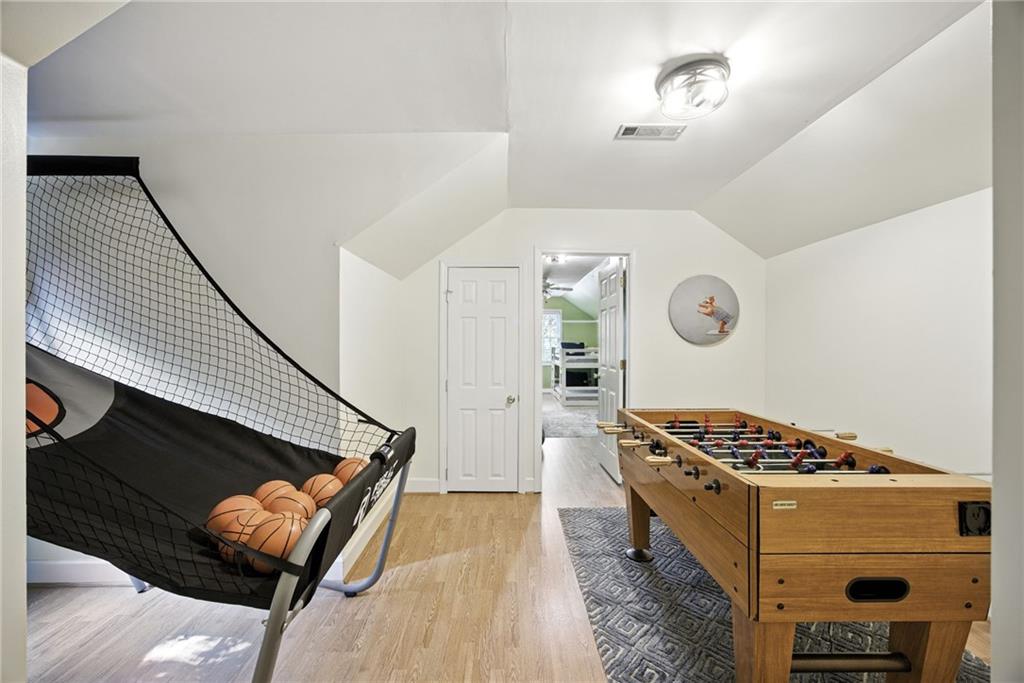
Game room with a foosball table and netted basketball arcade game beneath sloped ceilings.
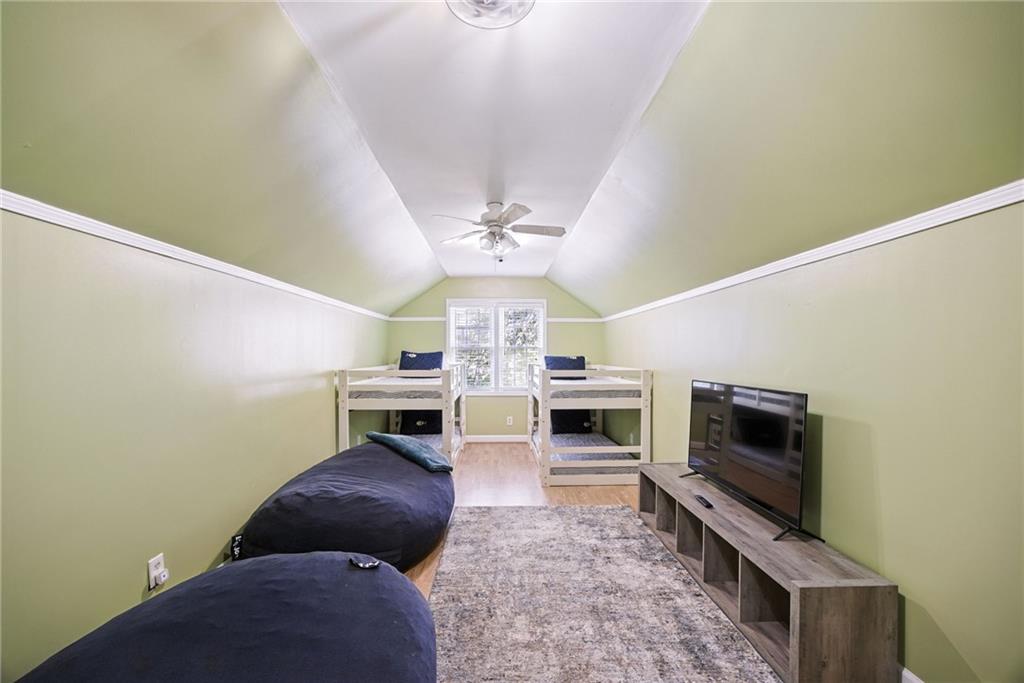
Bunk room with two twin bunk beds, beanbag chairs, and a television beneath a vaulted ceiling.
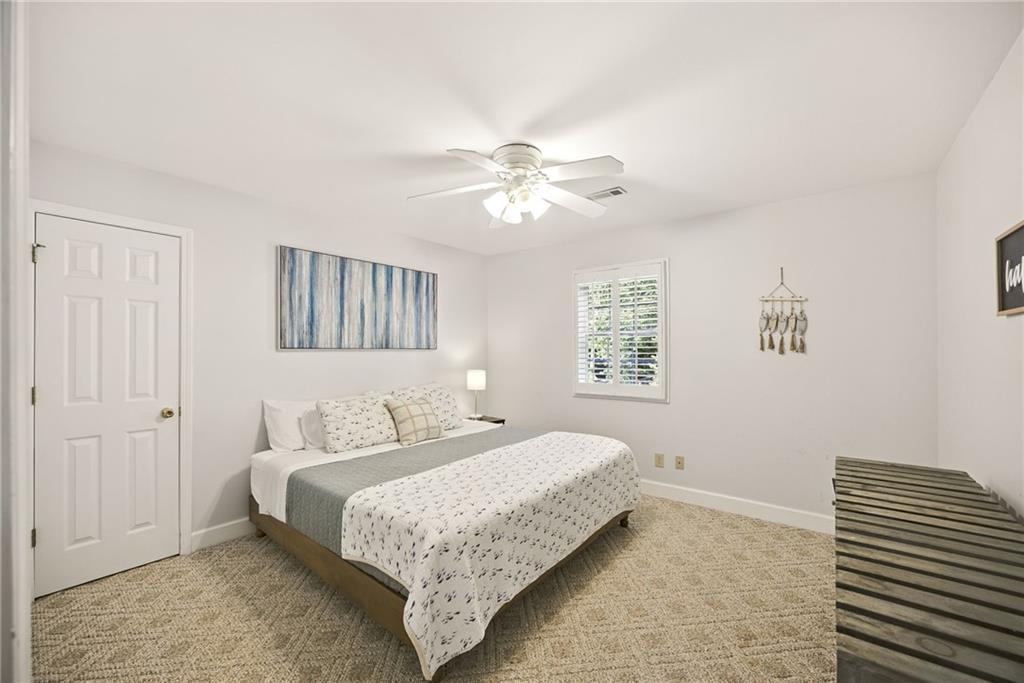
Bedroom with a neatly made bed, ceiling fan, and shuttered window.
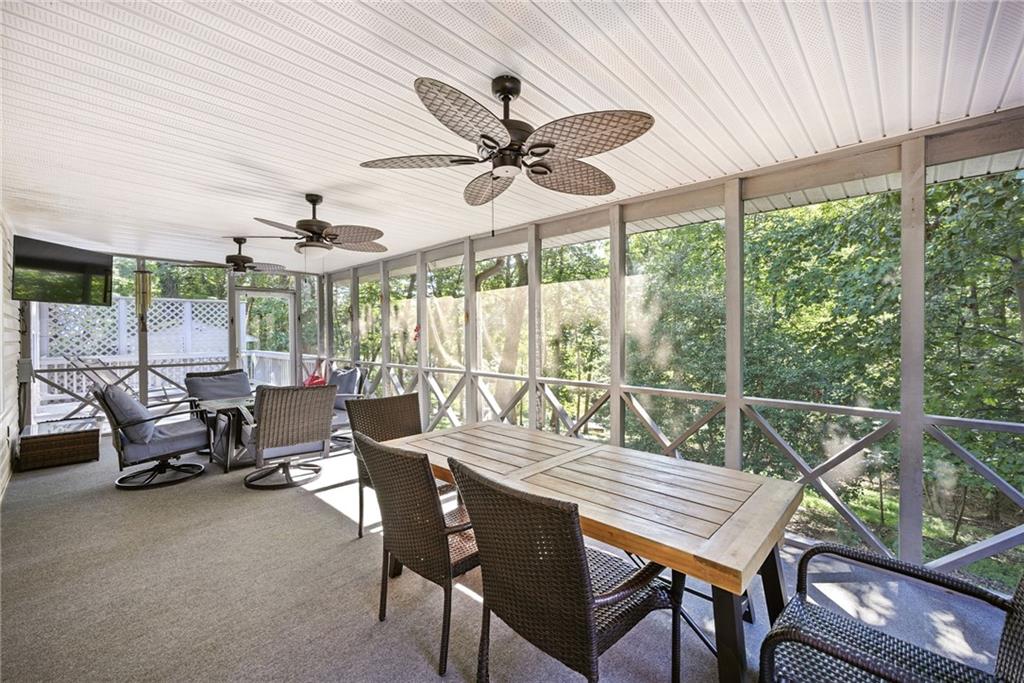
Screened porch with a wooden dining table, wicker chairs, ceiling fans, and views of the woods.
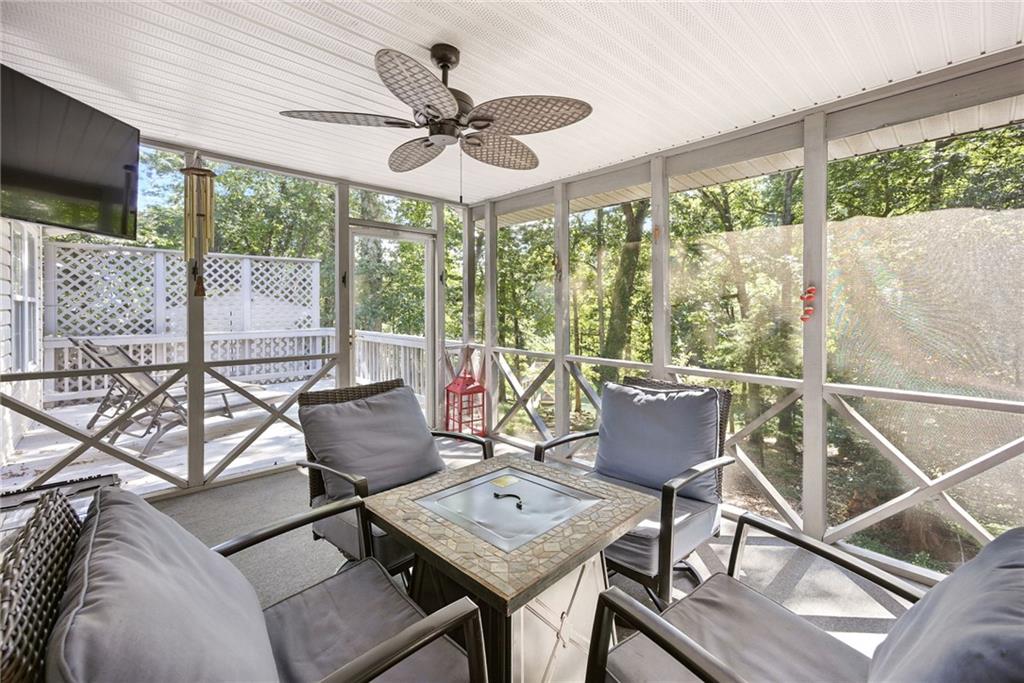
Screened porch with cushioned seating, a ceiling fan, and leafy tree views.
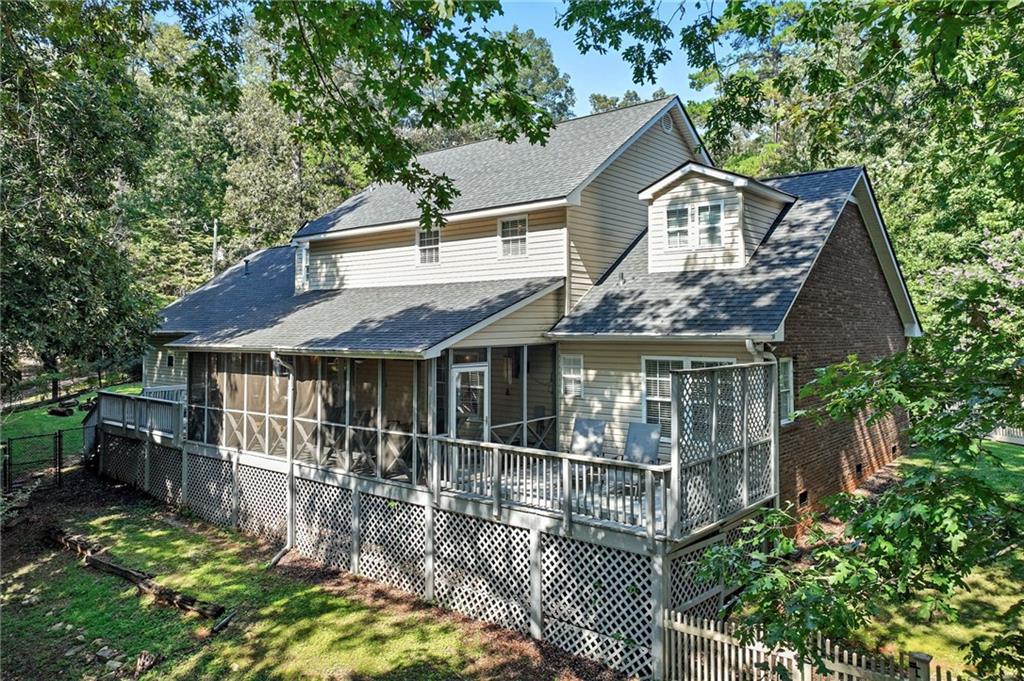
Two-story house with a raised screened porch and deck in a wooded yard.
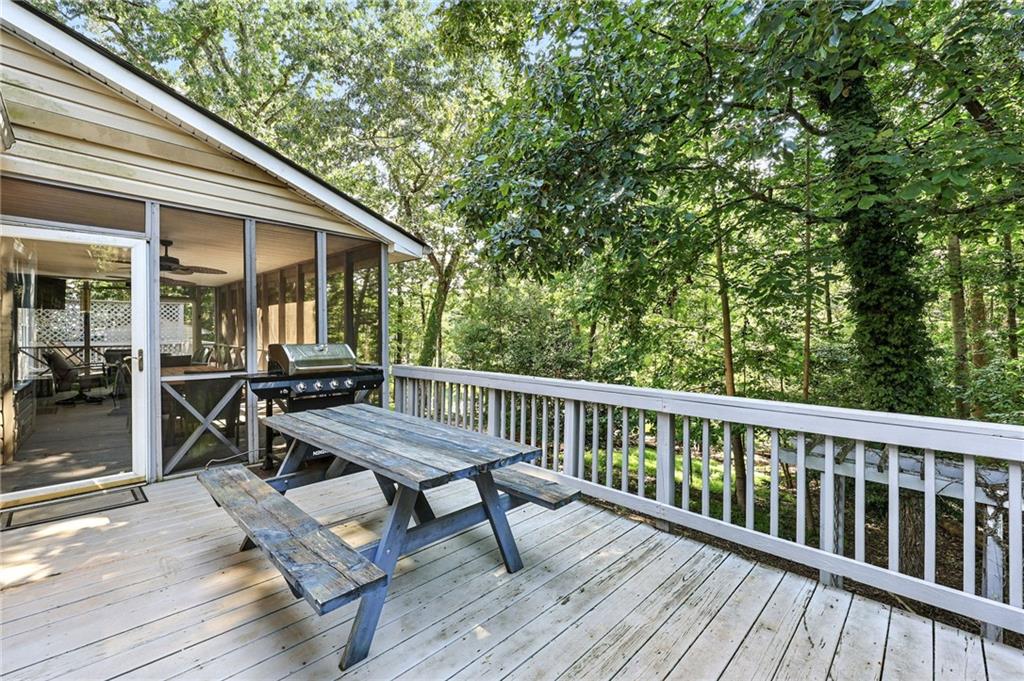
Wooden deck with picnic table and grill beside a screened porch, surrounded by trees.
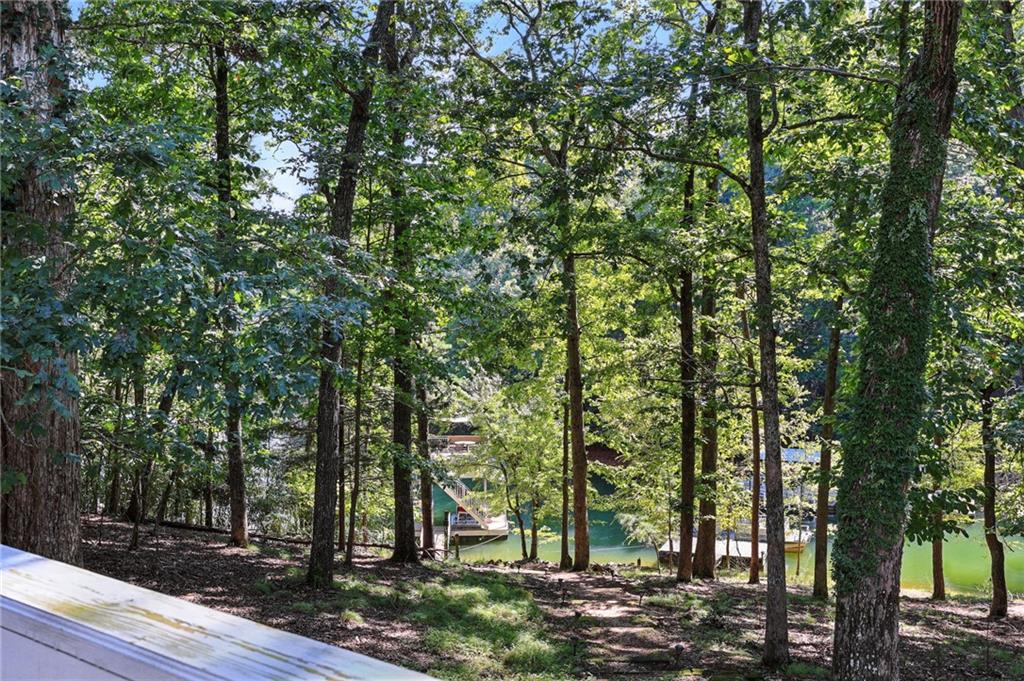
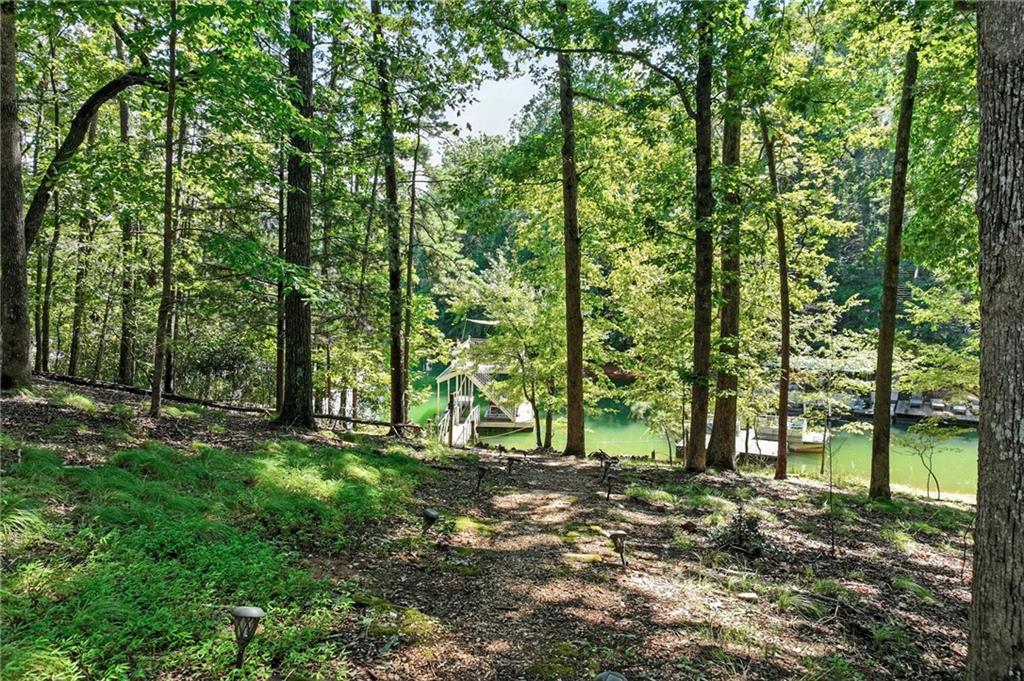
Wooded shoreline slopes down to a green lake, with a dock visible through the trees.
Wooded property slopes toward green water, with a dock visible through the trees.
Covered boat docks extend over a calm lake bordered by wooded hills.
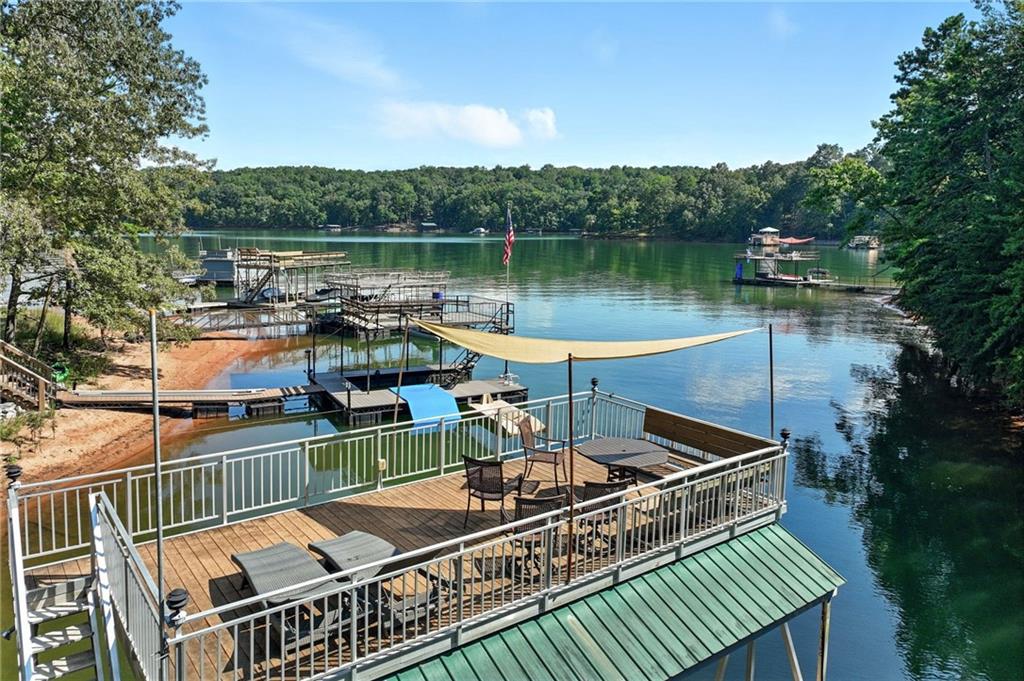
Lakefront dock with a furnished wooden deck, canopy, and wooded shoreline.
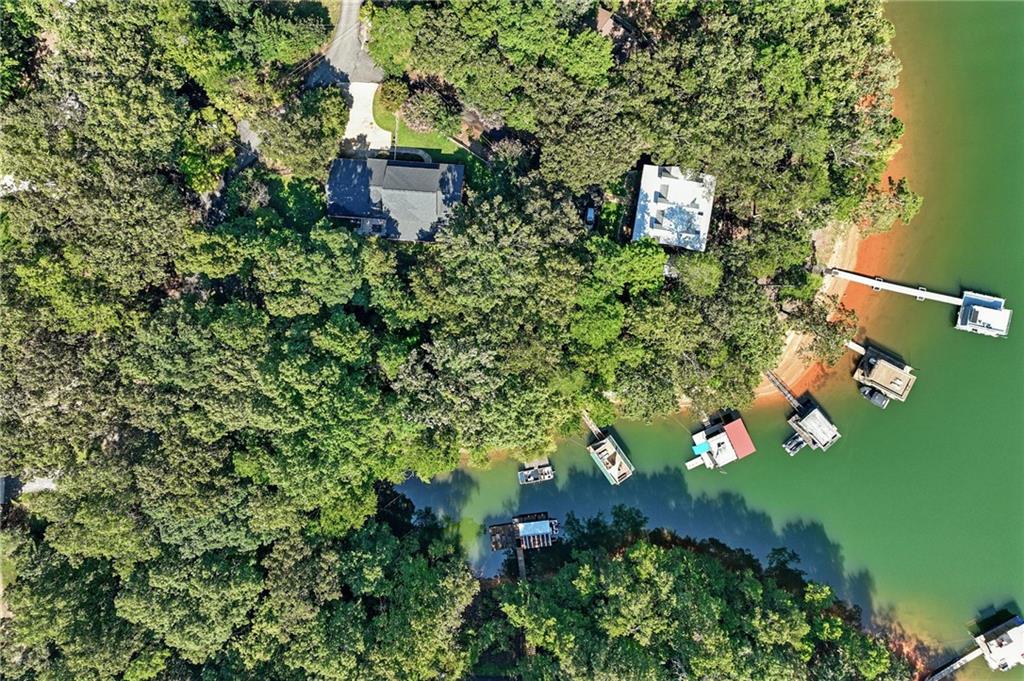
Aerial view of wooded lakeside homes and docks along a green shoreline.
Aerial view of a wooded lakeside property with a house inset and several shoreline docks.
VIEW PHOTOS
Listed by Sheila Davis with Sheila Davis Group 470-290-8170
$999,000

504 Sams Road

4 Beds 4 Baths 3,513 Sq.Ft. 0.35 Acres

Description

Turnkey Lake Lanier living meets investment opportunity in this fully furnished, short-term rental-ready retreat with year-round deep water, currently approximately 9 feet at the private dock! This exceptional lake home offers a rare opportunity to purchase completely furnished, creating the ultimate move-in ready escape for full-time living, weekend getaways, or a proven short-term rental investment on Lake Lanier. Designed for both relaxation and entertaining, the home welcomes you with a level driveway and inviting front porch that leads into a thoughtfully designed interior with an effortless flow. The foyer opens to a spacious family room currently enjoyed as a recreation space before continuing into the impressive great room featuring a cozy fireplace and a wall of windows showcasing sparkling lake views. The bright, open kitchen is the heart of the home and features stainless steel appliances, granite countertops, generous cabinetry, and a sunny breakfast area. A separate dining room provides ample space for hosting family and friends, making gatherings both comfortable and memorable. The main level features a spacious primary suite with an oversized en suite with two walk in closets, along with an additional half bath and another full bath conveniently located off the kitchen, ideal for quick clean-ups after a day on the lake. A large laundry room with utility sink offers the perfect space for managing lake gear, towels, and outdoor essentials. Upstairs, 3 generously sized bedrooms, a flex space, bonus room and a full bath provide plenty of comfortable accommodations for guests and extended family, making this home ideal for large gatherings or vacation rental use. Outdoor living is equally inviting, with an expansive screened porch overlooking the water, a side deck perfectly suited for a hot tub, and a separate grilling deck with ample space for outdoor dining and relaxing. A gentle walk, perfect for every family member, leads to your private single-slip dock with party deck and electricity, offering year-round deep water and wide open lake views, perfect for boating, swimming, and sunset evenings on Lake Lanier. Additional features include abundant parking, two fenced yard areas for children and pets, and a storage shed for all your lake toys and equipment. Ideally located on a quiet street just minutes from War Hill Park boat ramp, Athens Boat Club, GA-400, Dawsonville shopping and dining, Dahlonega, hiking trails, and North Georgia wineries, this property combines peaceful lakefront living with convenient access to everything the region has to offer. Whether you're searching for a luxury lakefront retreat, a turnkey vacation home, or a Lake Lanier investment property, this exceptional offering delivers the ultimate lake lifestyle, schedule your private showing today and experience it for yourself!
Share Property

Location

504 Sams Road, Dawsonville, GA 30534

Status

Pending
Michelle Sparks

Michelle Sparks

TITLE

REALTOR®

LICENSE

375482

Property Amenities

Interior
Laundry room Laundry Room, Main Level
Fireplace Factory Built, Family Room, Gas Log
Appliances Dishwasher, Double Oven, Dryer, Gas Cooktop, Gas Water Heater, Microwave, Refrigerator, Self Cleaning Oven, Washer
Flooring Carpet, Ceramic Tile, Hardwood
Total Bedrooms: 4
Half Bathrooms: 1
Full Bathrooms: 3
Other Interior Features Bookcases, Disappearing Attic Stairs, Double Vanity, Entrance Foyer, High Ceilings 9 ft Main, High Ceilings 9 ft Upper, High Speed Internet, Tray Ceiling(s)
Area & Lot
Total area 3,513 Sq.Ft.
Lot Area 0.35 Acres
Living area 3,513 Sq.Ft.
MLS® ID 7834964
Year Built 1999
High School Dawson County
Middle School Dawson County
Elementary School Kilough
Water Frontage Lake Front
View Description Lake,Trees/Woods,Water
Architecture Styles Traditional
Type Residential
Status Pending
Exterior
Stories 2
Pool None
Air conditioning Ceiling Fan(s), Central Air, Heat Pump
Heat type Central, Forced Air, Heat Pump, Natural Gas
Green Feature None
Disability Features None
Water Source Public
Garage Space 2.0
Security Features Smoke Detector(s)
Sewer Septic Tank
Other Exterior Features Private Yard, Other, Covered/1 Slip, Deepwater Access, Dock, Party Deck, Single Slip
Parking Attached, Covered, Driveway, Garage, Garage Door Opener, Garage Faces Front, Level Driveway
Lot Features Back Yard, Cul-De-Sac, Front Yard, Lake On Lot, Level, Wooded
Roof Composition
Utilities Cable Available, Electricity Available, Natural Gas Available, Phone Available, Water Available
Finance
Sales Price $999,000
Real Estate Tax $6,227 yearly
Wooden lake dock with a raised deck and stairs over calm, tree-lined water.

Schedule a Showing

I would love to show you my beautiful property. Please select your preferred date and time below. I will be in touch shortly to confirm your appointment.

Schedule a Showing

I would love to show you my beautiful property. Please select your preferred date and time below. I will be in touch shortly to confirm your appointment.

Thank you for your interest in 504 Sams Road, Dawsonville, GA 30534. We are reviewing your request and will be in touch shortly!
Mortgage Calculator

Estimate your monthly mortgage payment, including the principal and interest, property taxes, and HOA. Adjust the values to generate a more accurate rate.

All estimates are provided for informational purposes only. Actual amounts may vary.
$0,000 Your Payment 20 15 65
$0,000 Your Payment

Dawsonville

Offering the perfect blend of small-town charm, outdoor adventure, and modern convenience.

Work With Michelle

With extensive knowledge of the Lake Lanier real estate market, Michelle helps her clients find their dream lakefront home or successfully sell their property for top dollar.